

$575,000
About this House
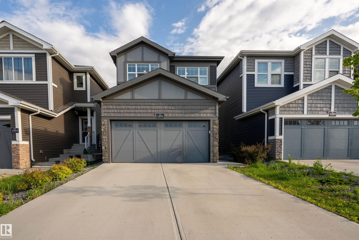
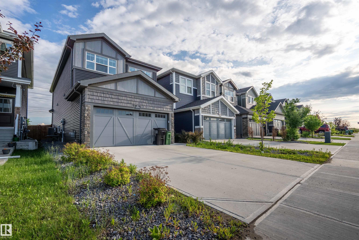
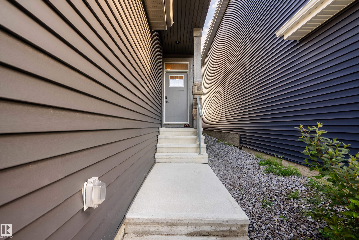
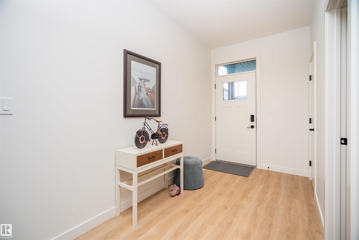
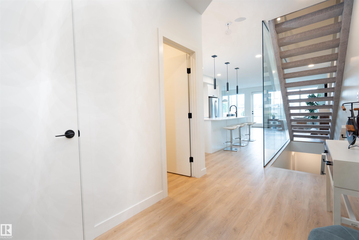
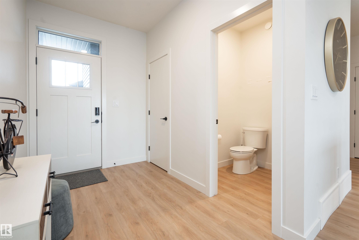
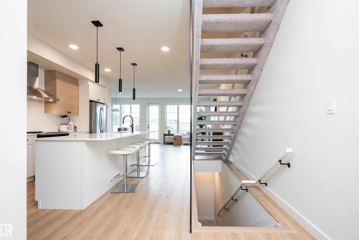
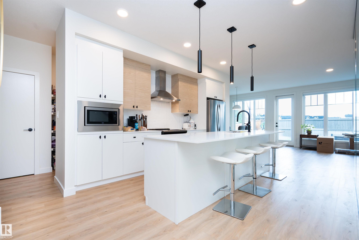
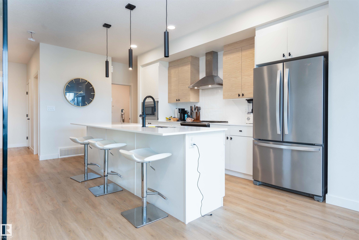
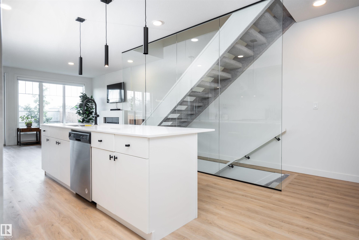
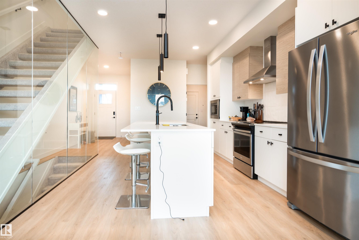
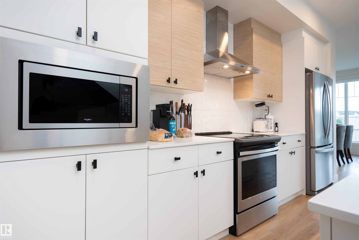
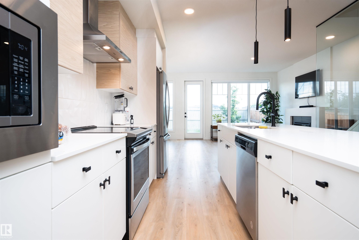
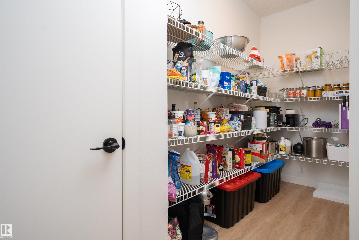
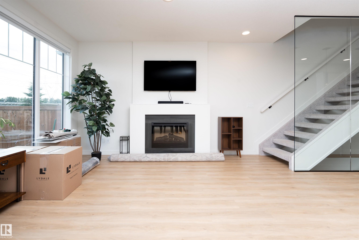
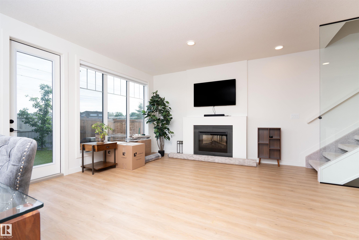
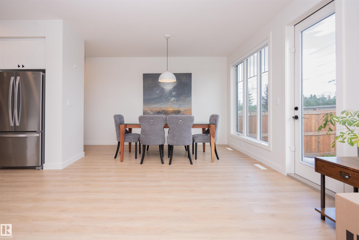
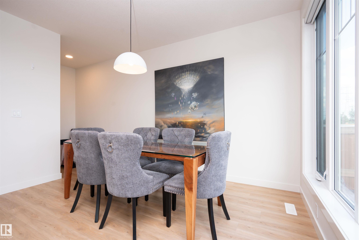
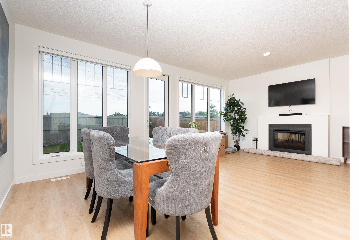
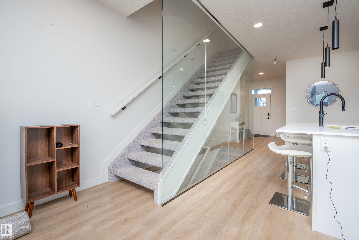
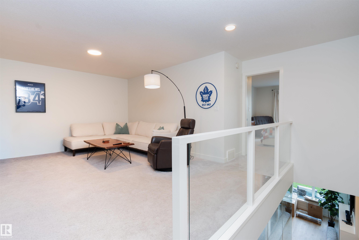
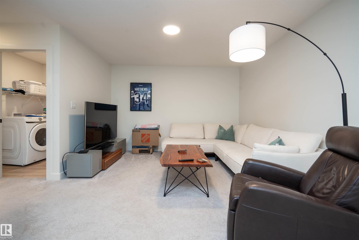
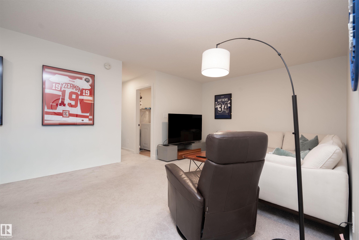
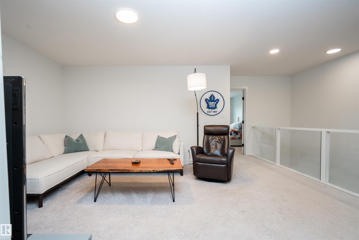
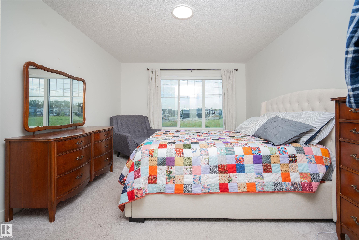
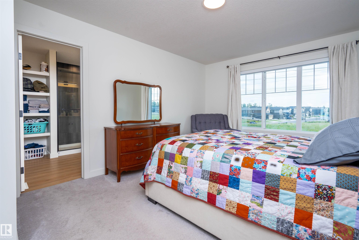
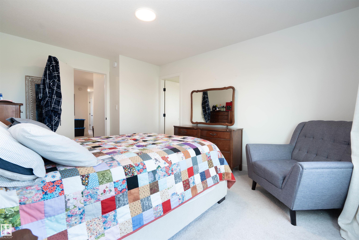
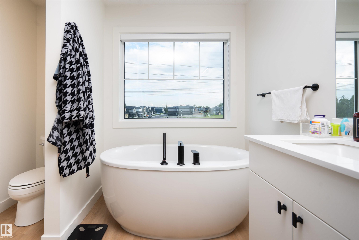
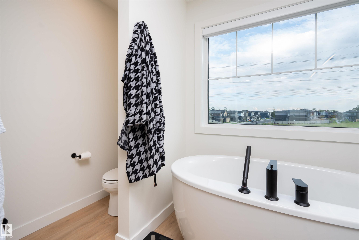
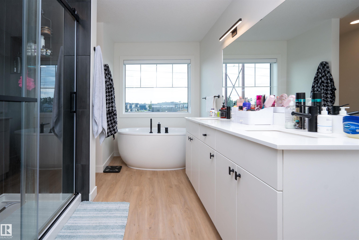
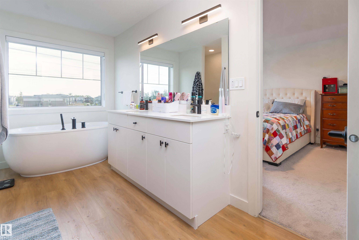
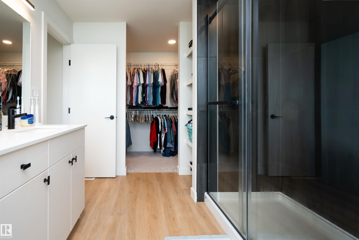
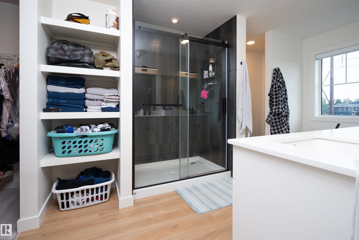
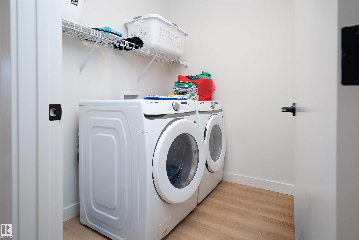
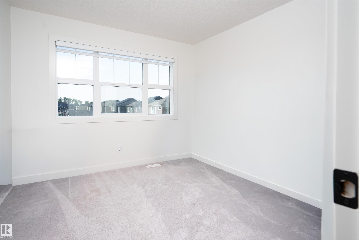
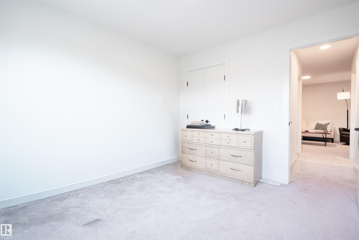
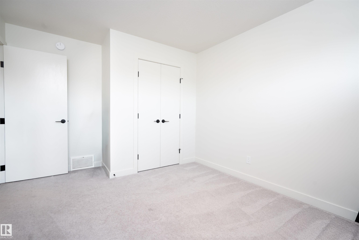
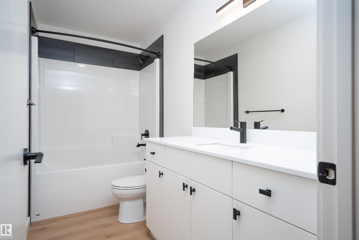
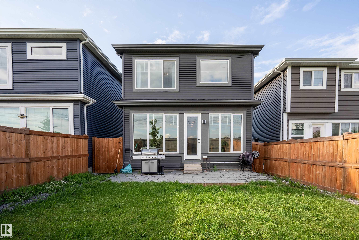
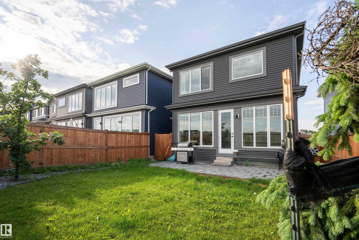
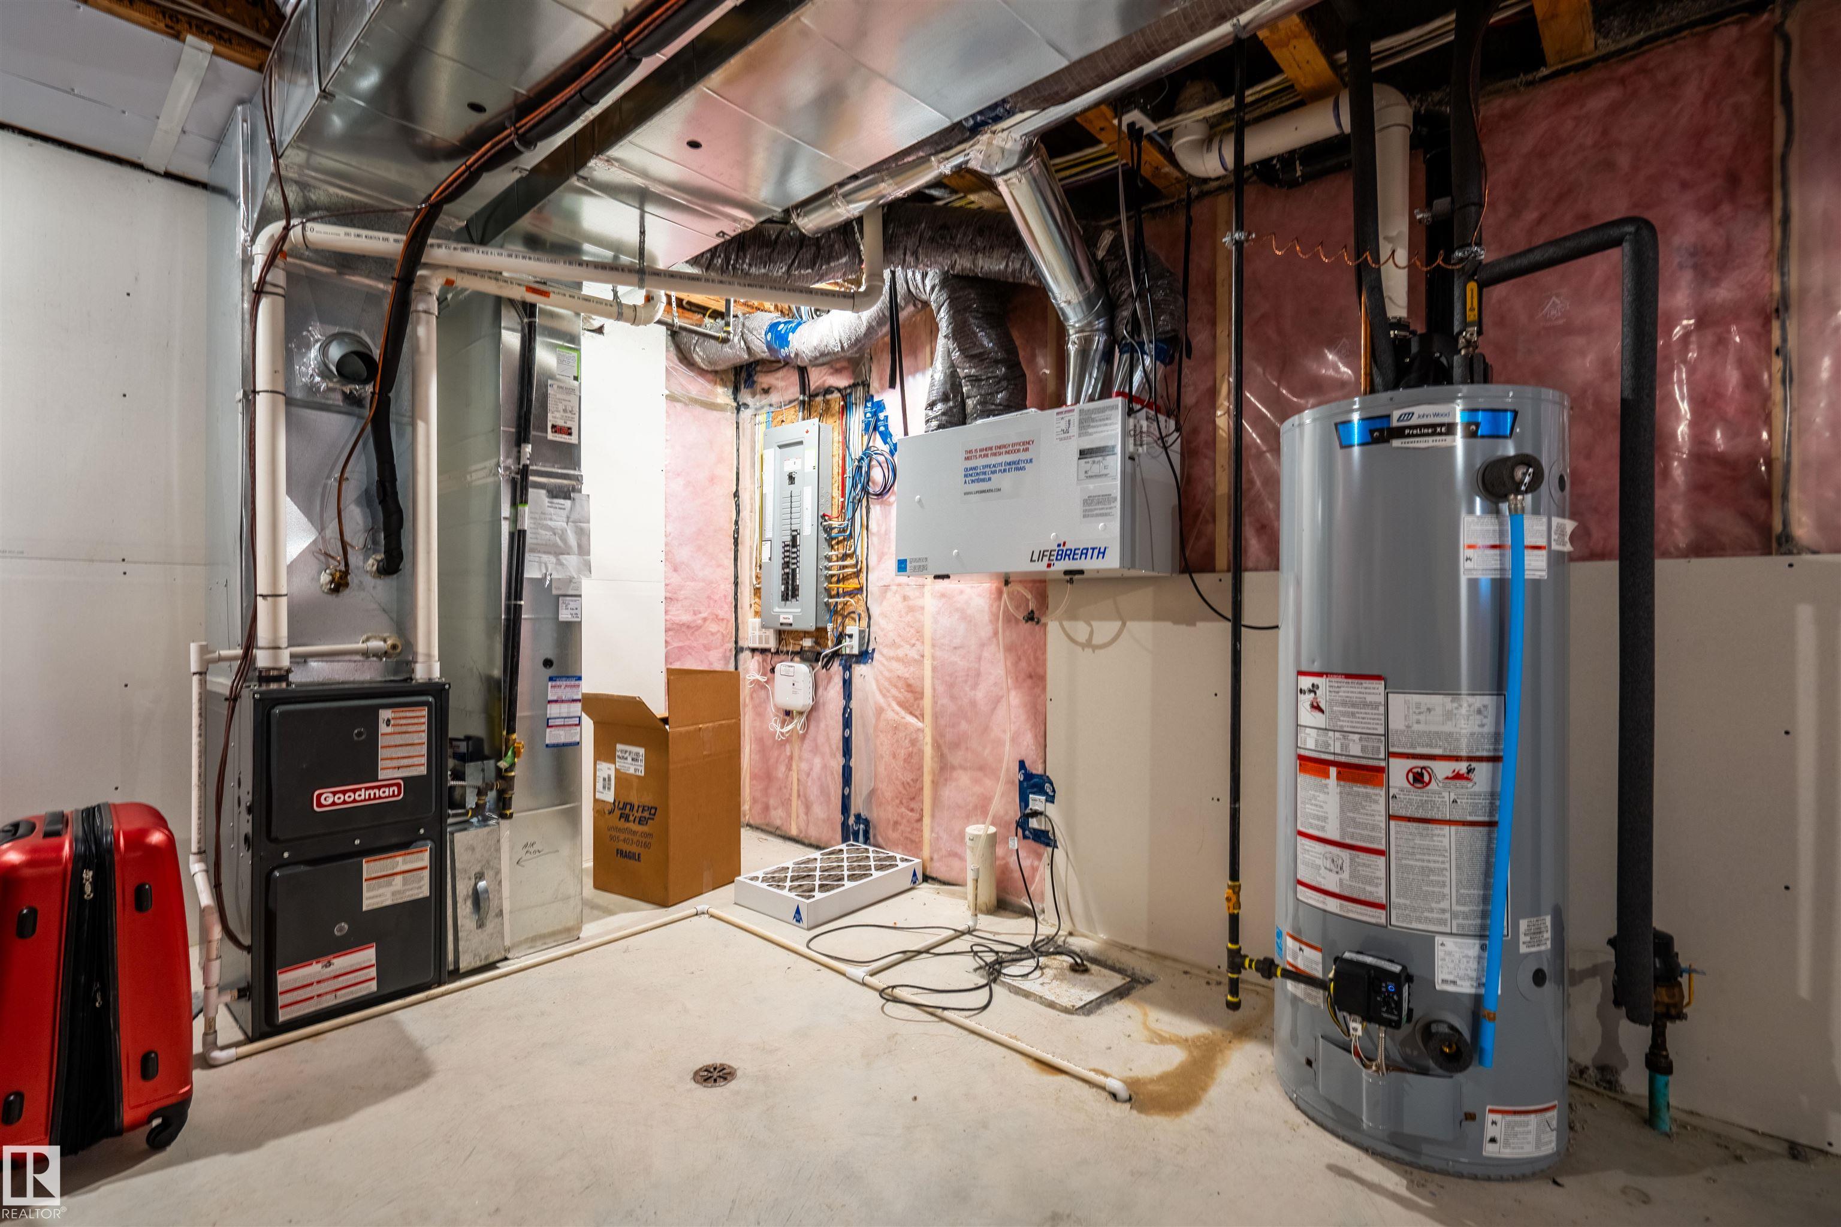
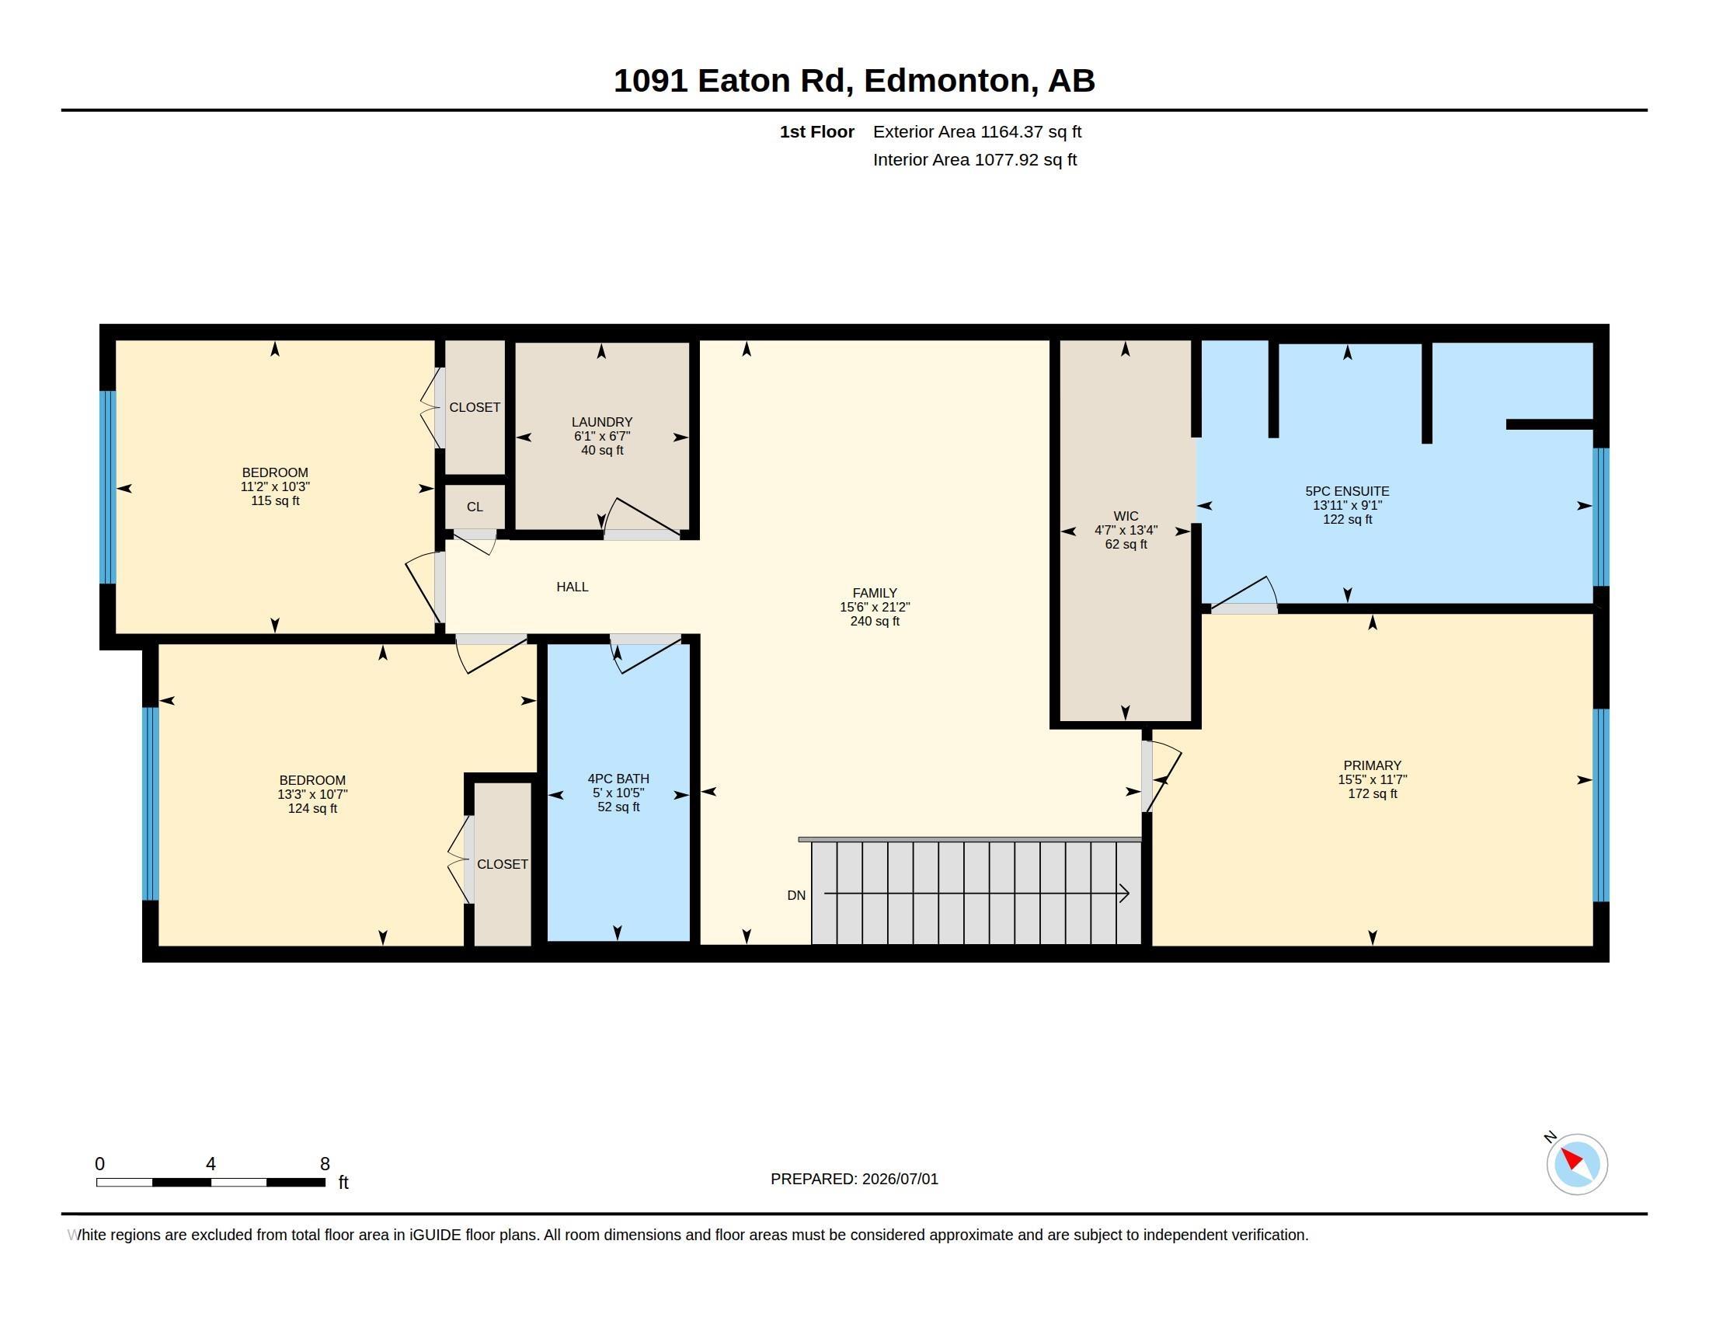
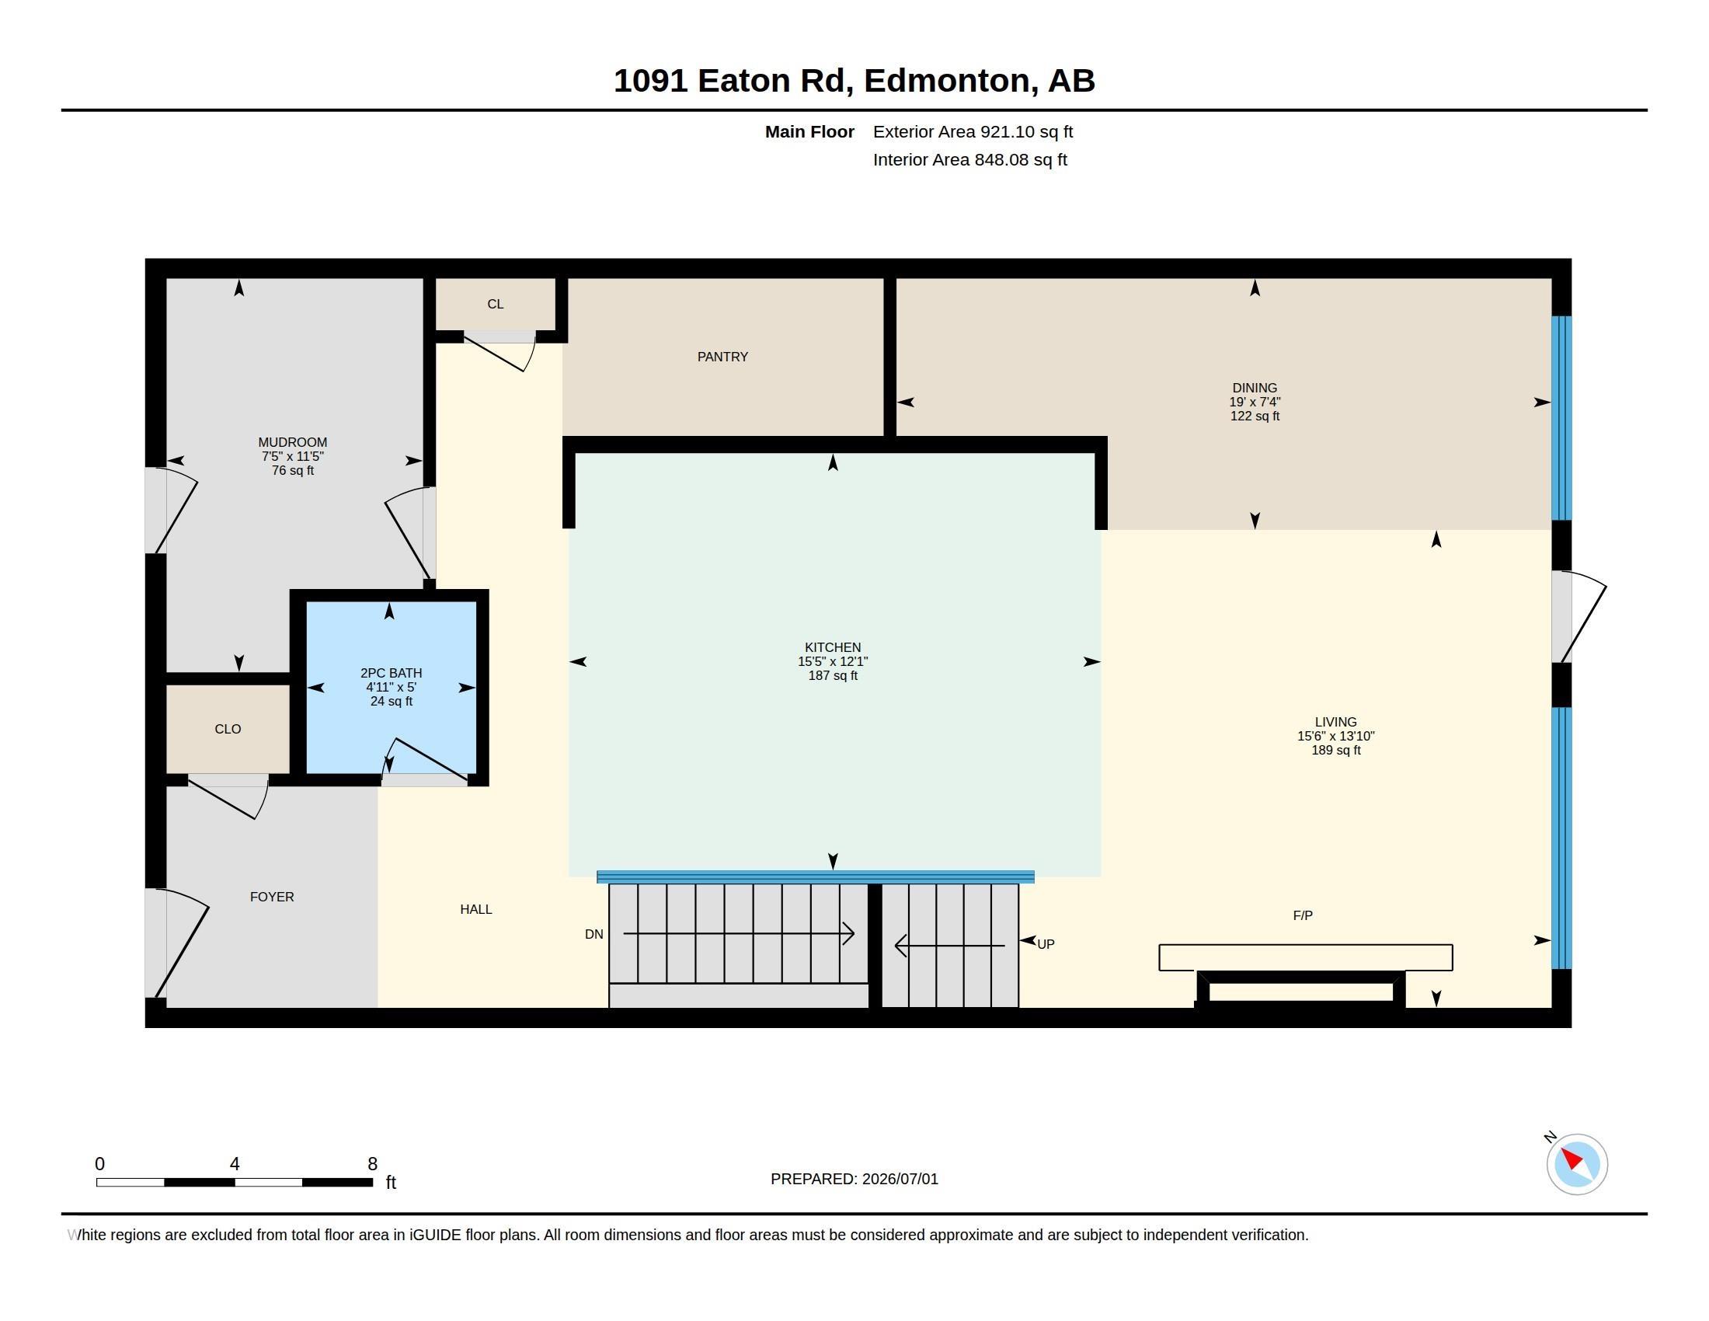
Welcome to this beautifully upgraded 2022 Cantiro-built home, offering the perfect blend of modern design and everyday functionality. Step inside to soaring 9' ceilings and a stunning glass feature staircase that creates an unforgettable first impression. The bright open-concept main floor showcases engineered hardwood flooring, a sleek fireplace, and a chef-inspired kitchen with ceiling-height cabinetry, quartz countertops, stainless steel appliances, a large island, and a walk-in pantry. South-facing windows fill the home with natural light and overlook the fully landscaped, fenced backyard with a spacious patio. Upstairs features a versatile bonus room, convenient laundry, 3 bedrooms, and a luxurious primary suite with a spa-like ensuite, soaker tub, tiled shower, dual sinks, and walk-in closet. Complete with A/C, a 23' x 22' double attached garage, and easy access to trails, ponds, and ravines, this move-in-ready home is one you won't want to miss.
Courtesy of of Exp Realty.
 Brought to you by your friendly REALTORS® through the MLS® System,
courtesy of BrixWork for Realtors for your convenience.
Brought to you by your friendly REALTORS® through the MLS® System,
courtesy of BrixWork for Realtors for your convenience.
Disclaimer: This
representation is based in whole or in part on data generated by the Chilliwack
& District Real Estate Board, Fraser Valley Real Estate Board or Real Estate
Board of Greater Vancouver which assumes no responsibility for its accuracy.
Features
- MLS®: E4496602
- Type: House
- Bedrooms: 3
- Bathrooms: 2.5
- Square Feet: 2,086 sqft
- Lot Size: 341 sqft
- Full Baths: 2
- Half Baths: 1
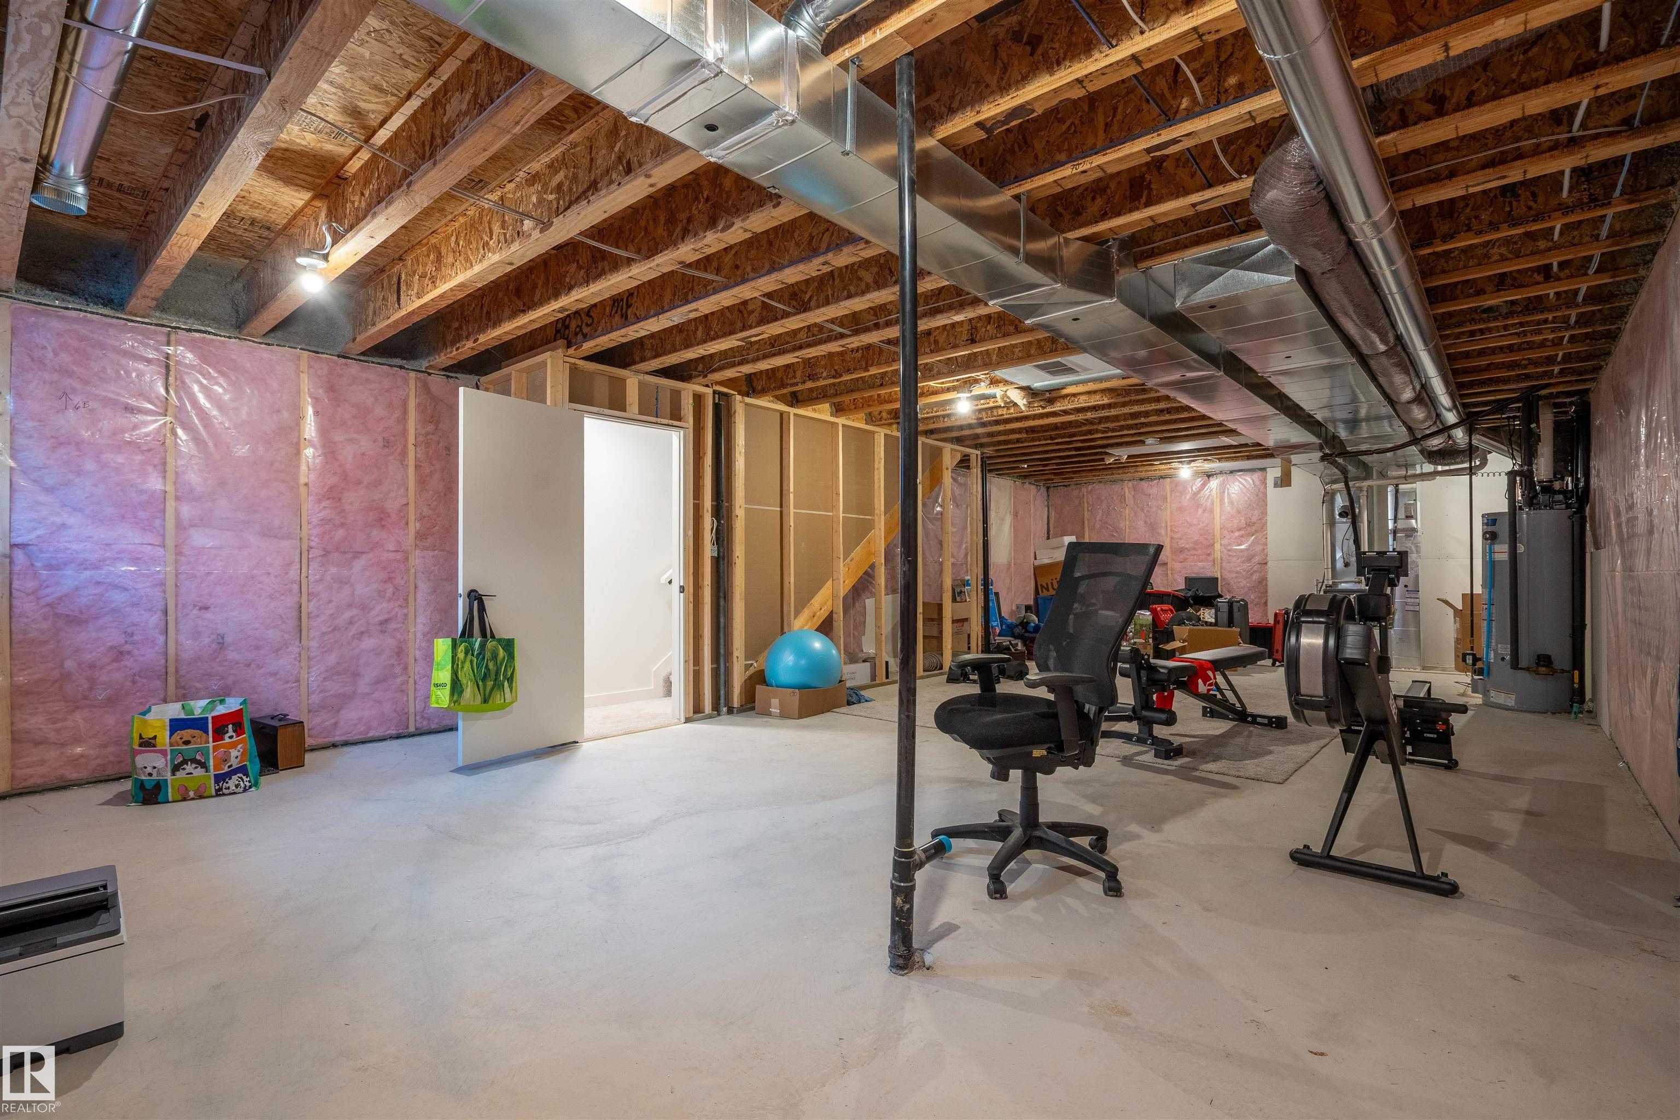
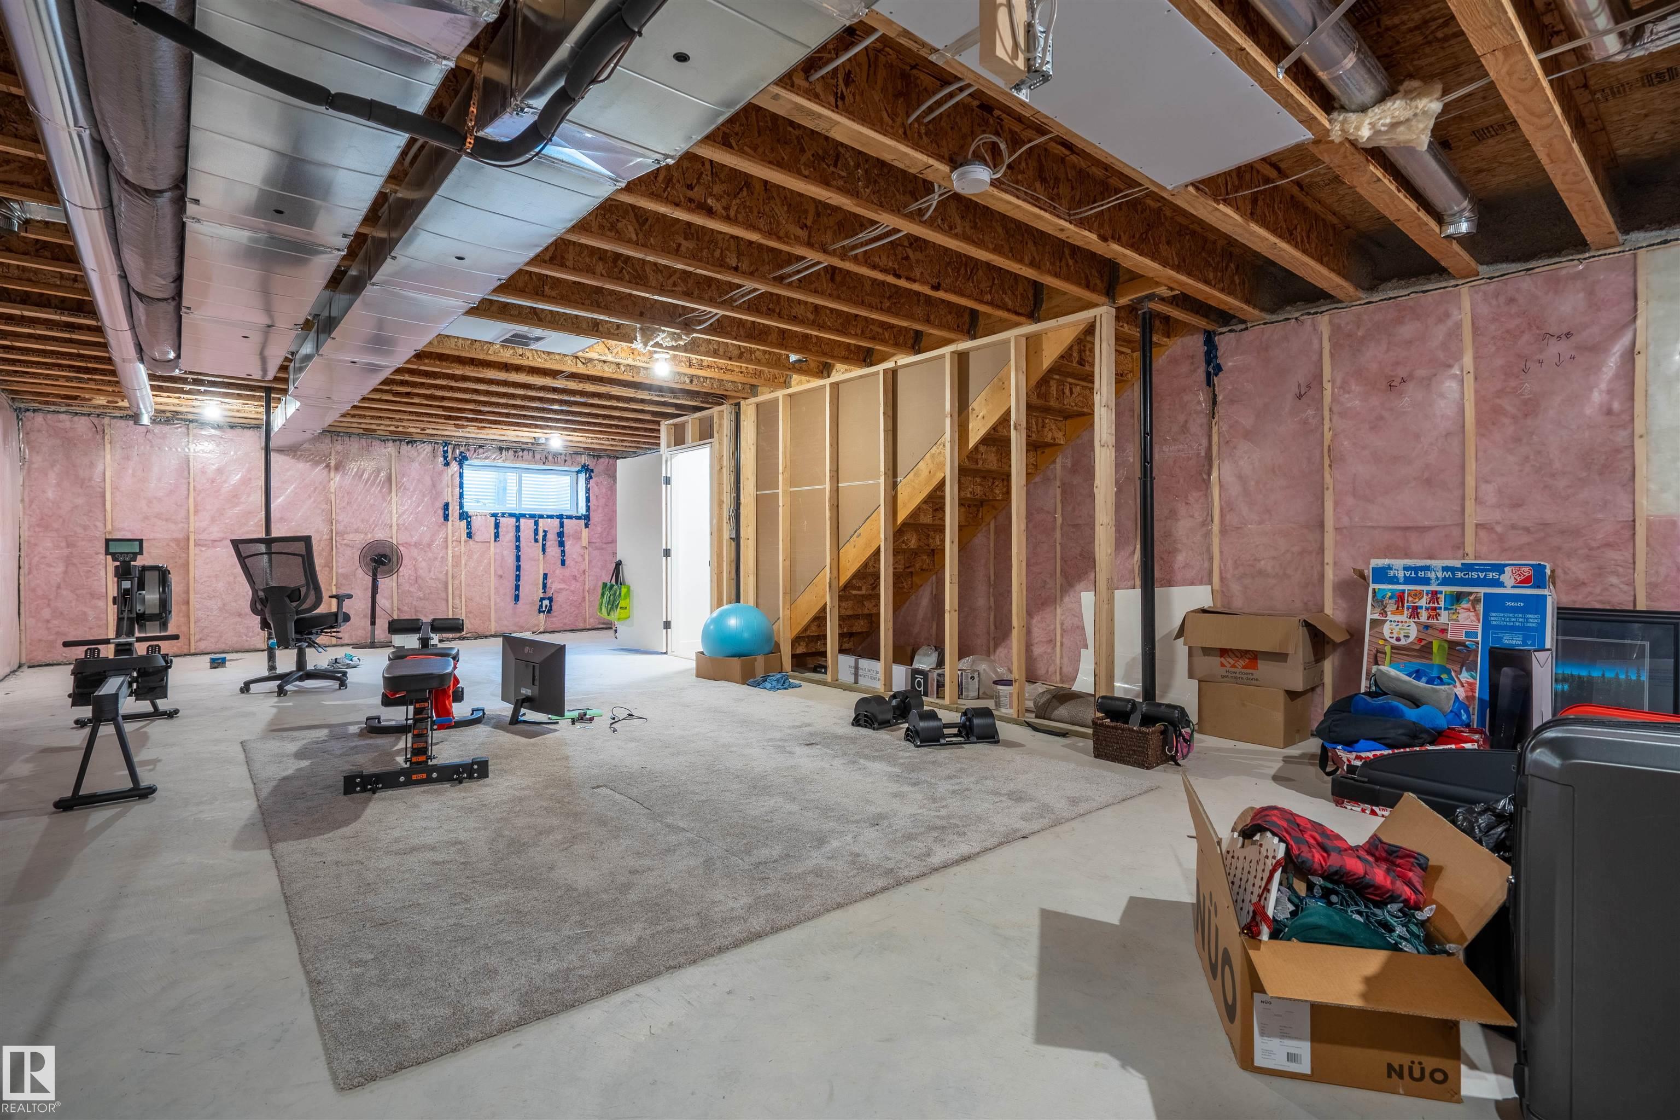
- Basement: Full, Unfinished
- Storeys: 2 storeys
- Year Built: 2022
- Style: 2 Storey
Contact Jennifer now to see this property in person!
778.123.4567
Photos
Whats Near 1091 Eaton Road NW
Edgemont, Edmonton
Explore the location and neighbourhood and discover all the amenities the community has to offer.