

$459,900
About this House
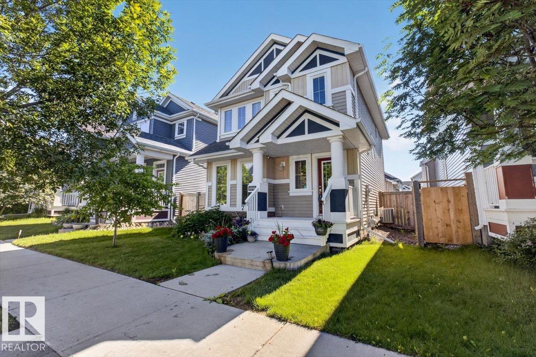
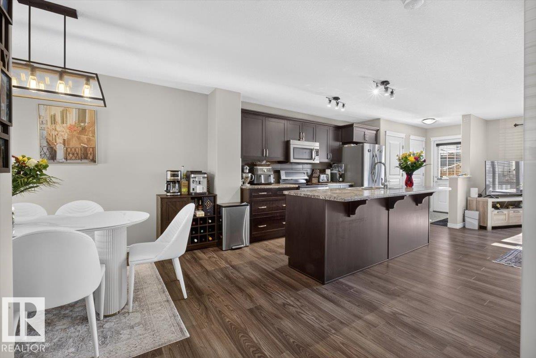
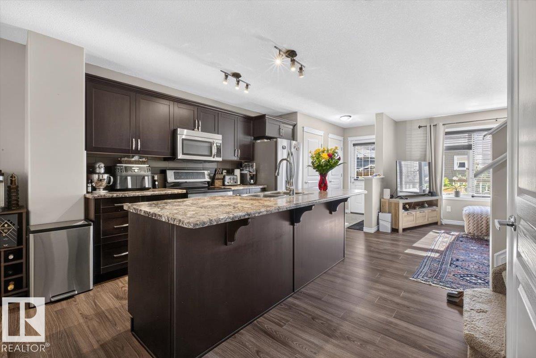
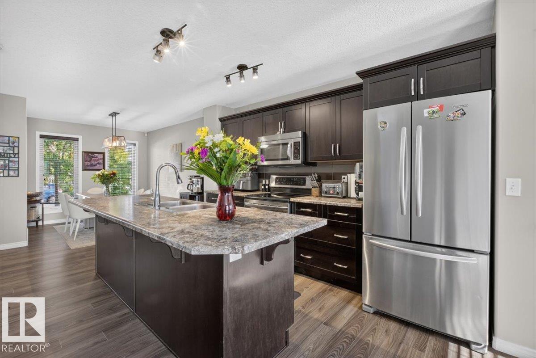
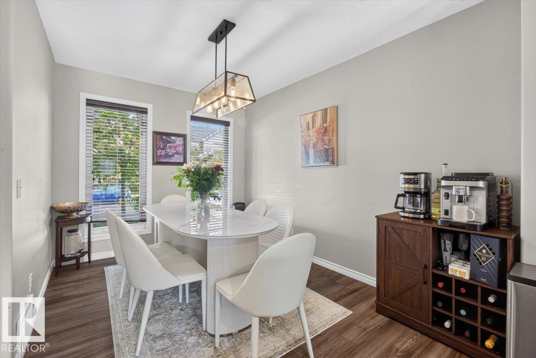
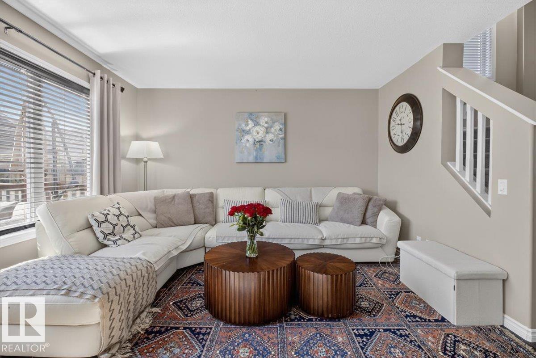
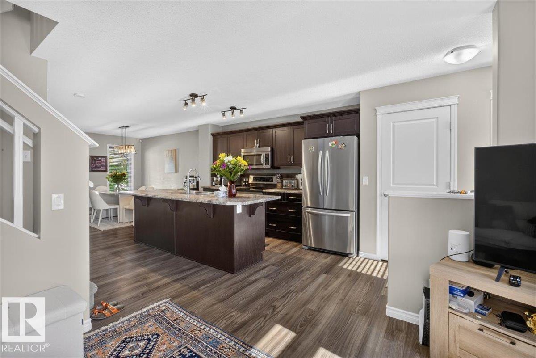
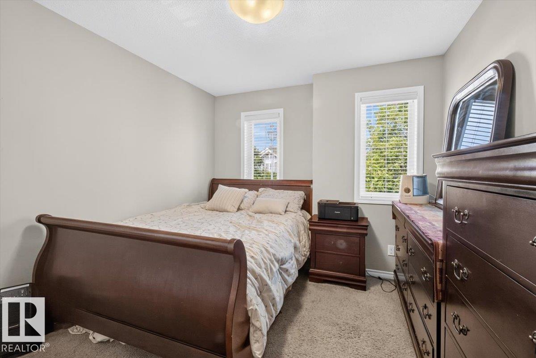
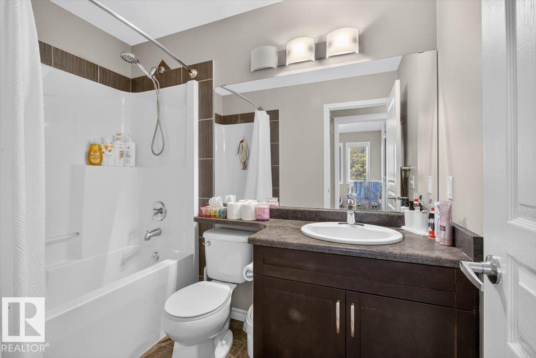
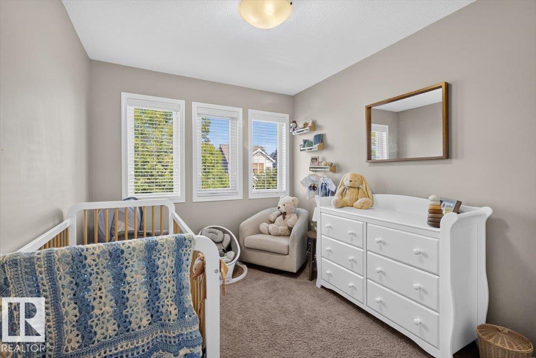
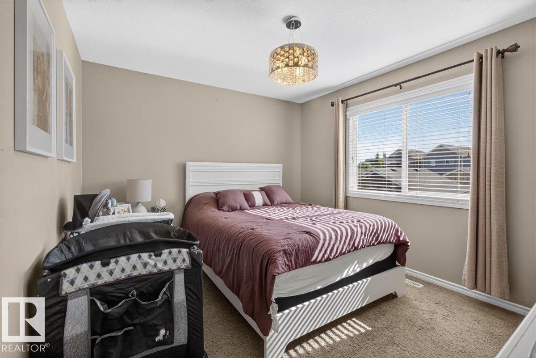
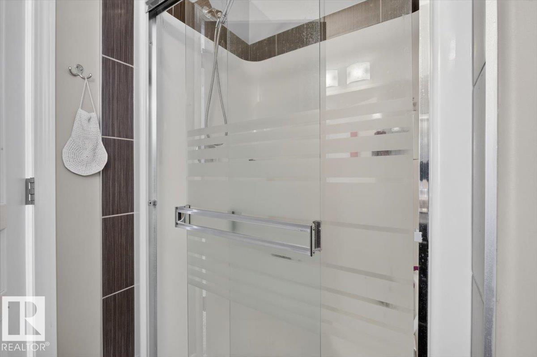
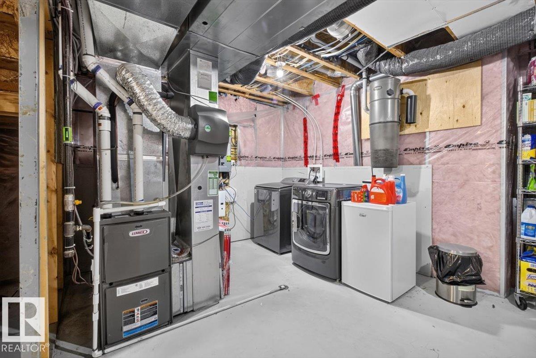
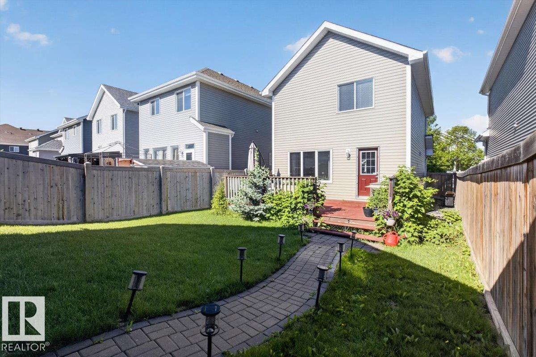
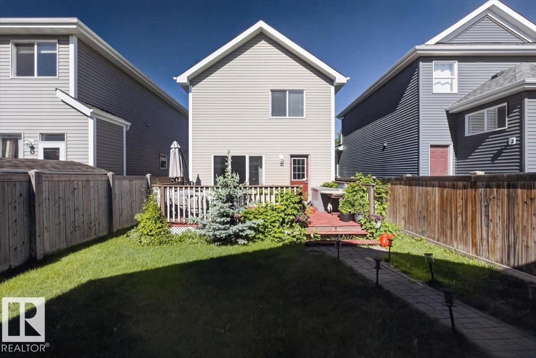
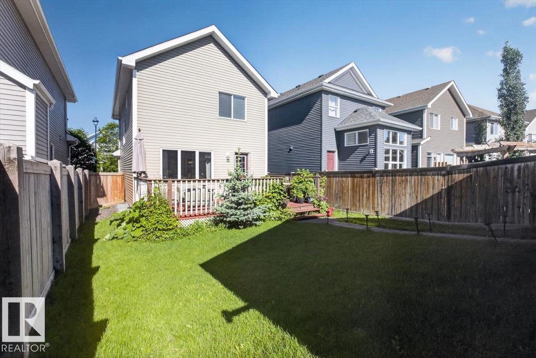
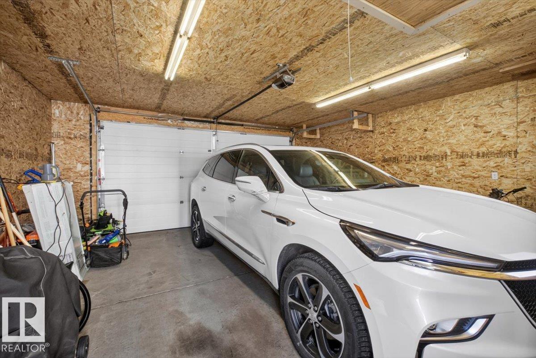
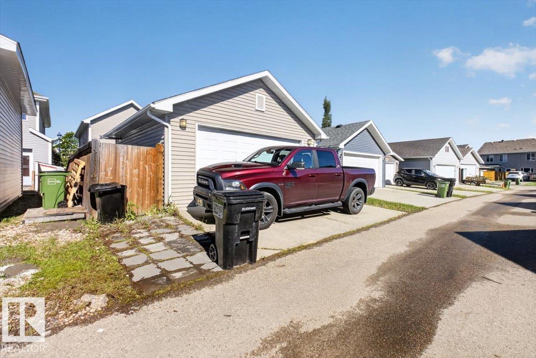
Visit REALTOR® website for additional information.Designed for both comfort and functionality, the bright open-concept layout is filled with natural light from the ABUNDANCE OF WINDOWS throughout. The spacious kitchen features a 9' ISLAND, garburator and stainless steel appliances, making it ideal for everyday living and entertaining. Upstairs, the primary suite offers a WALK-IN CLOSET and private ensuite with a 4' SHOWER and extended vanity. Two additional bedrooms, 4 piece bath, plenty of space for family or guests. The OVERSIZE 22' x 22' HEATED GARAGE is complete with an UPPER STORAGE LOFT, electrical SUB-PANEL, and 220-VOLT welder plug. CENTRAL AIR CONDITIONING and central vacuum add to the home's convenience. Outside, enjoy the BEAUTIFULLY landscaped yard, perfect for relaxing or hosting gatherings. Take advantage of exclusive Lake Summerside amenities and all the benefits of this vibrant, family-friendly community.
Courtesy of of PG Direct Realty Ltd..
 Brought to you by your friendly REALTORS® through the MLS® System,
courtesy of BrixWork for Realtors for your convenience.
Brought to you by your friendly REALTORS® through the MLS® System,
courtesy of BrixWork for Realtors for your convenience.
Disclaimer: This
representation is based in whole or in part on data generated by the Chilliwack
& District Real Estate Board, Fraser Valley Real Estate Board or Real Estate
Board of Greater Vancouver which assumes no responsibility for its accuracy.
Features
- MLS®: E4496190
- Type: House
- Bedrooms: 3
- Bathrooms: 2.5
- Square Feet: 1,322 sqft
- Full Baths: 2
- Half Baths: 1
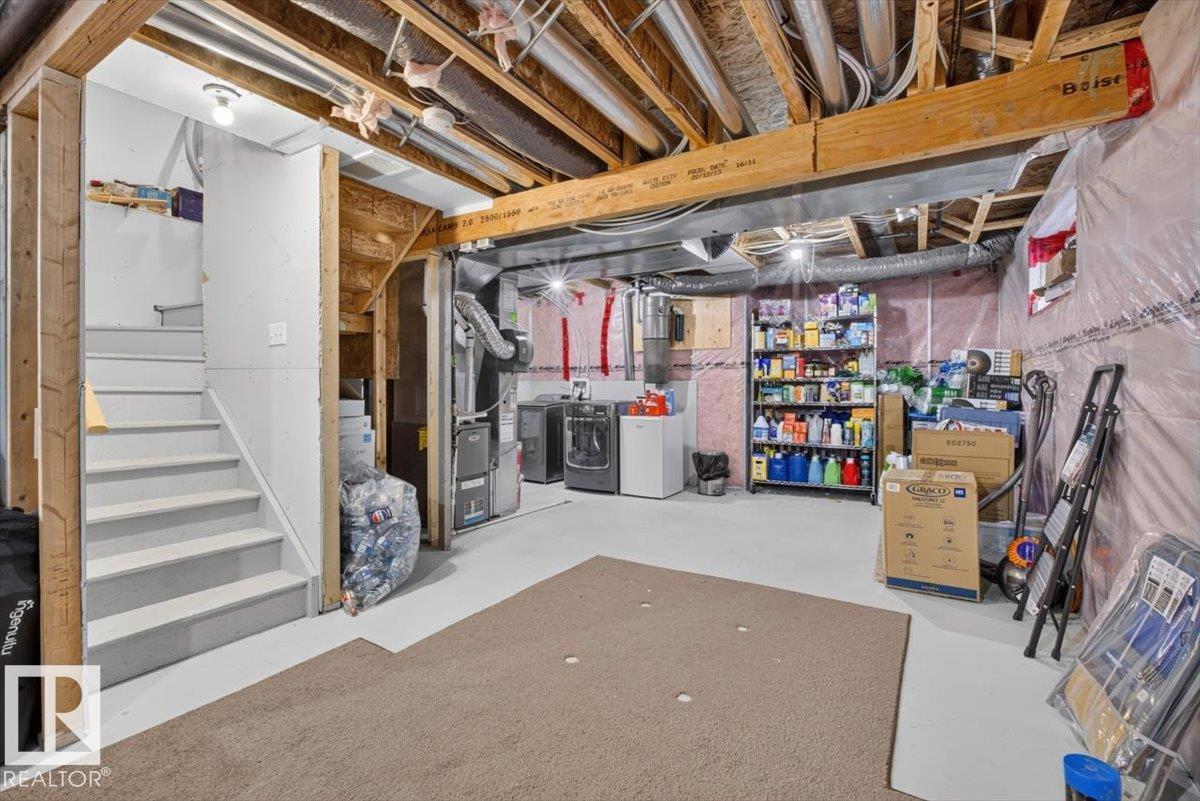
- Basement: Full, Unfinished
- Storeys: 2 storeys
- Year Built: 2013
- Style: 2 Storey
Contact Jennifer now to see this property in person!
778.123.4567
Photos
Whats Near 2235 76 Street SW
Summerside, Edmonton
Explore the location and neighbourhood and discover all the amenities the community has to offer.