

$935,000
About this House
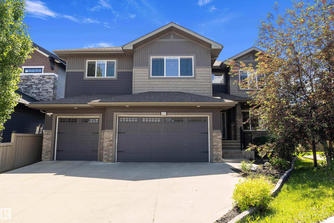
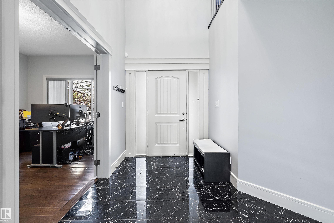
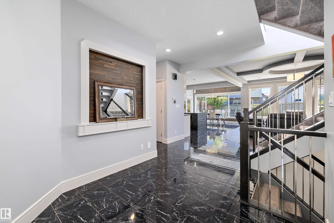
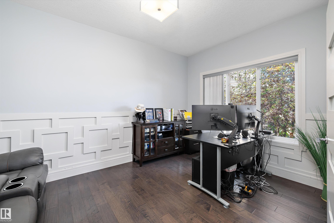
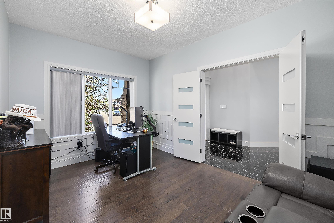
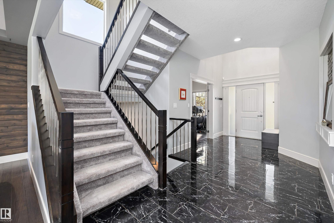
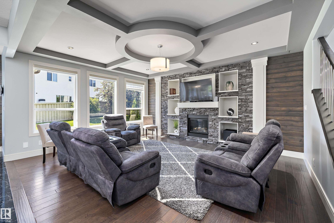
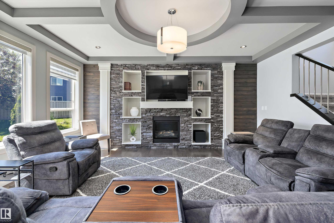
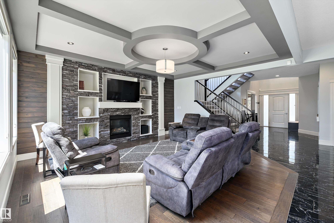
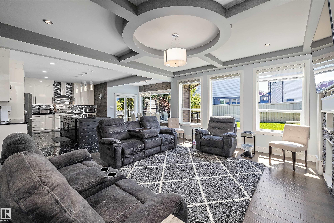
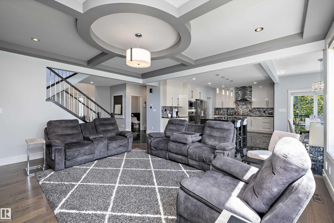
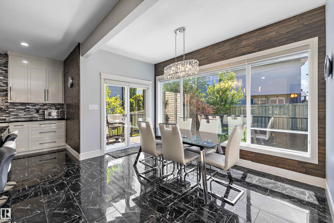
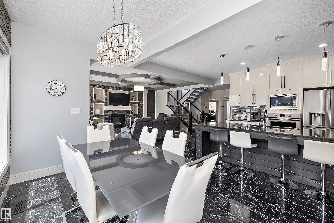
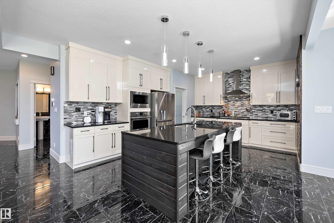
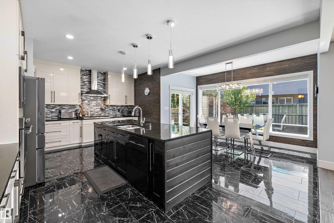
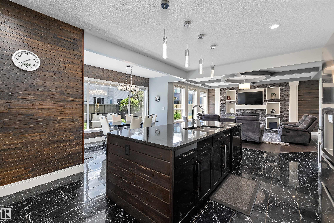
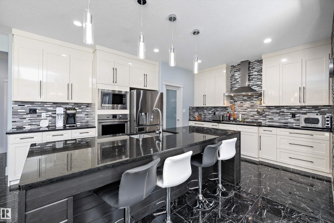
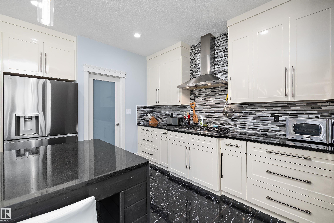
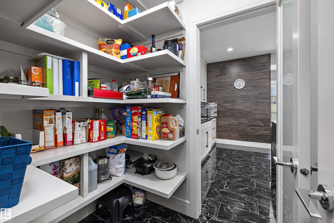
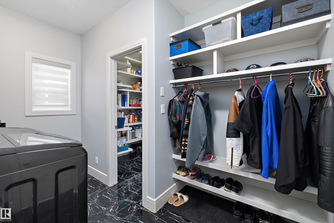
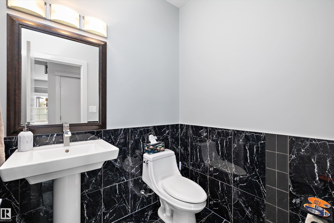
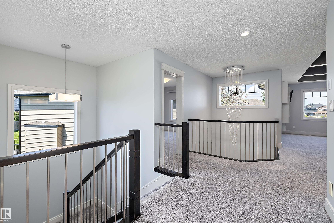
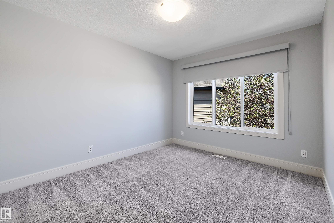
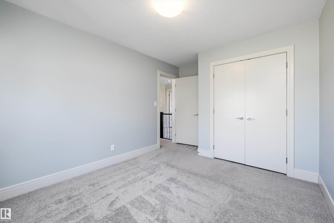
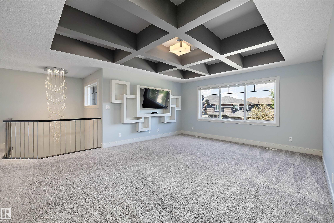
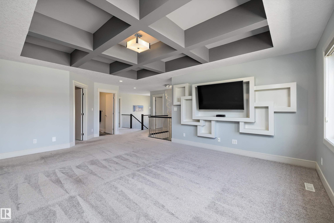
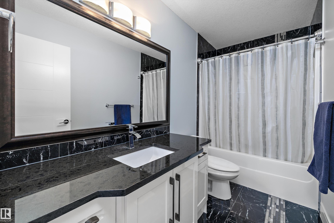
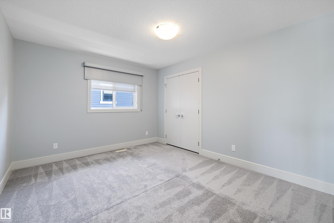
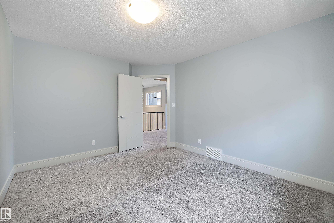
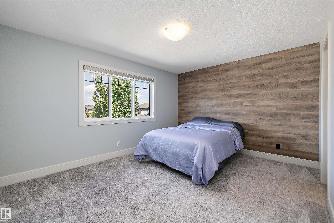
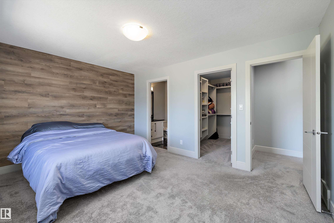
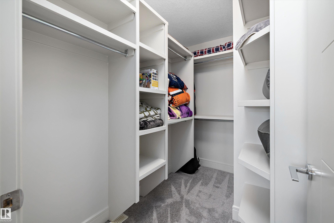
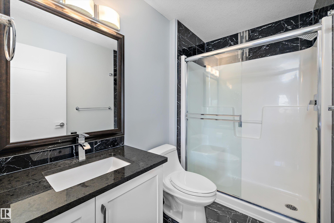
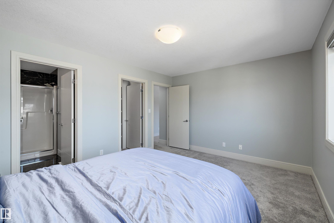
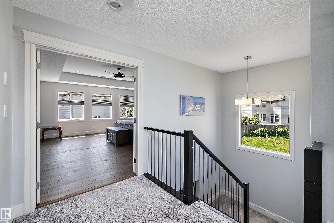
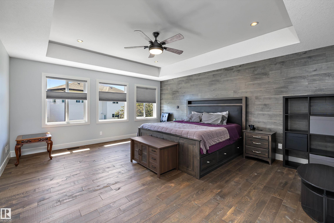
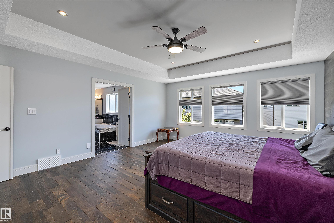
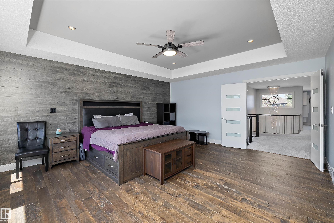
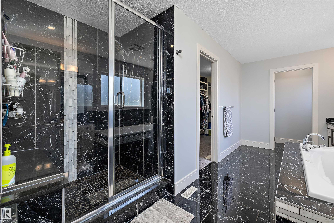
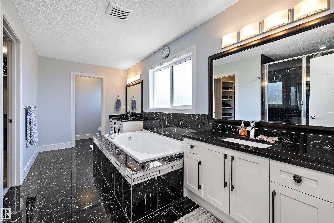
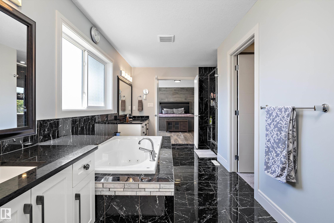
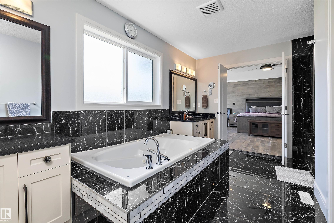
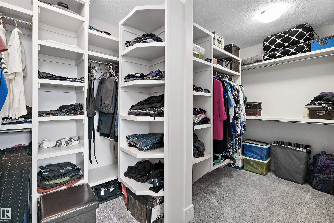
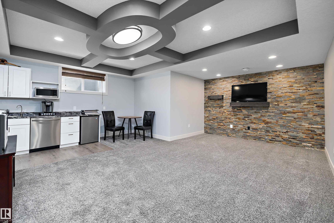
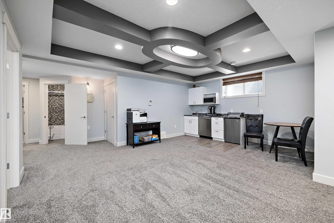
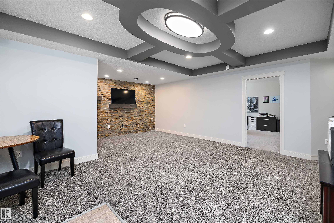
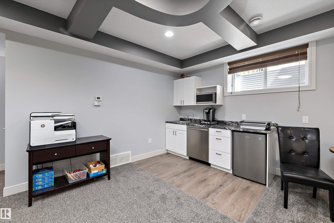
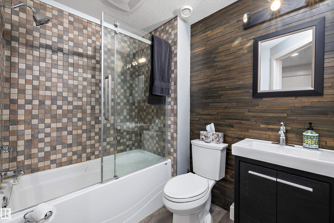
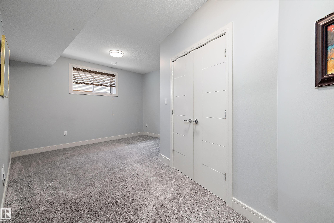
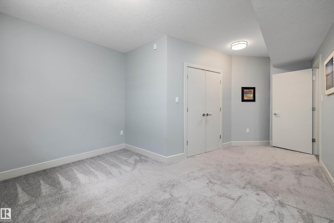
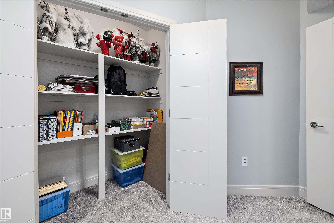
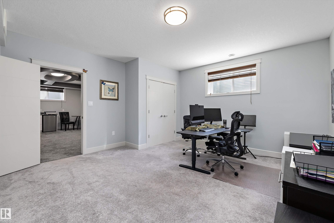
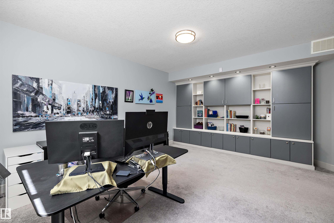
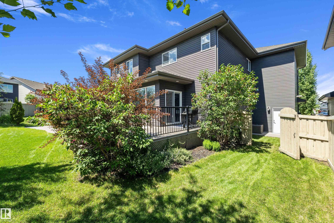
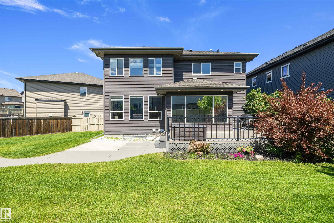
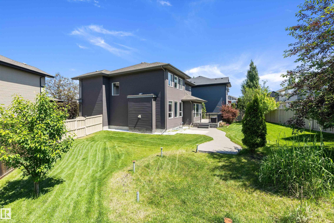
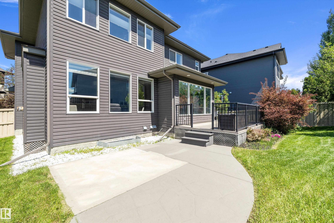
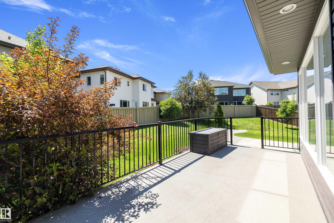
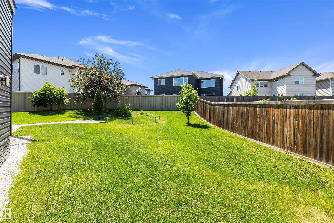
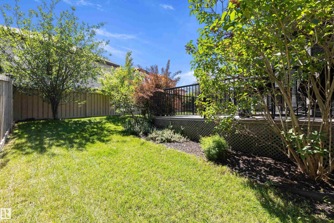
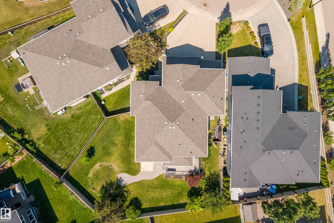
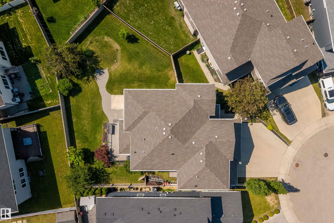
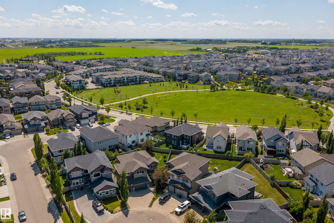
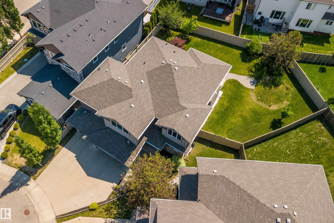
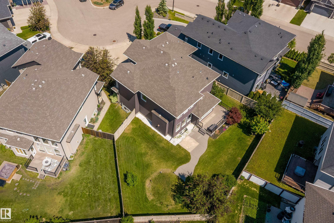
Luxury awaits in Allard! Located on a HUGE lot with just over 3000 sq ft, HEATED Triple Car Garage, plus a fully finished basement! This modern 6-bedroom home showcases porcelain tile, striking COFFERED ceilings, oversized bright windows and upscale finishes throughout. Greeted by the office and the chef inspired kitchen when you enter including a large eat up island, pantry and spacious dining area, while the living room is anchored by a beautiful fireplace feature wall. Upstairs you will find the stunning primary with a luxurious retreat with a spa inspired ensuite featuring a jacuzzi tub, separate shower and large walk-in closet. A large family room with tons of natural light & 1 more Primary with ENSUITE, & 2 additional bedrooms with large closets completes the upper level. The fully finished basement is perfect for entertaining with a spacious rec room, bar, 2 bedrooms and full bath. Close proximity to Anthony Henday, Shopping, Ellerslie Rd, Airport, Restaurants, Schools and so much more!
Courtesy of of Professional Realty Group.
 Brought to you by your friendly REALTORS® through the MLS® System,
courtesy of BrixWork for Realtors for your convenience.
Brought to you by your friendly REALTORS® through the MLS® System,
courtesy of BrixWork for Realtors for your convenience.
Disclaimer: This
representation is based in whole or in part on data generated by the Chilliwack
& District Real Estate Board, Fraser Valley Real Estate Board or Real Estate
Board of Greater Vancouver which assumes no responsibility for its accuracy.
Features
- MLS®: E4495736
- Type: House
- Bedrooms: 6
- Bathrooms: 4.5
- Square Feet: 3,099 sqft
- Lot Size: 735 sqft
- Full Baths: 4
- Half Baths: 1
- Fireplaces: Gas
- Basement: Full, Finished
- Storeys: 3 storeys
- Year Built: 2014
- Style: 2 Storey
Contact Jennifer now to see this property in person!
778.123.4567
Photos
Whats Near 2435 Ashcraft Crescent SW
Allard, Edmonton
Explore the location and neighbourhood and discover all the amenities the community has to offer.