

$489,900
About this House
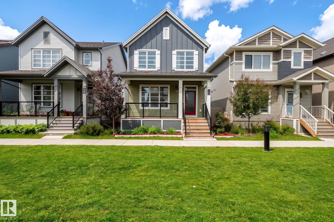
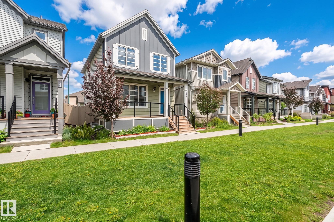
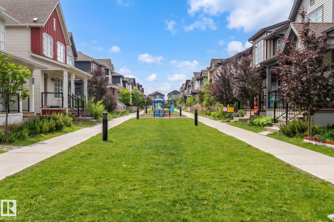
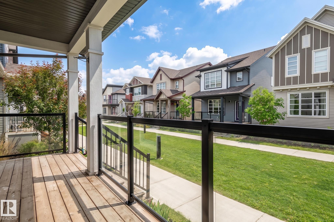
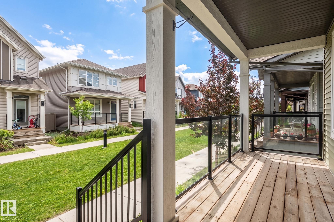
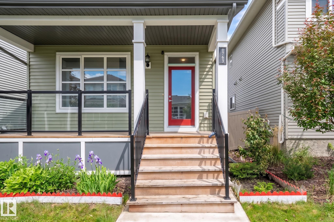
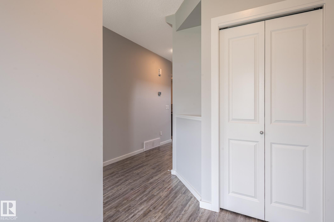
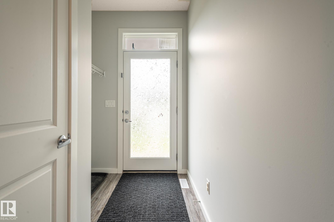
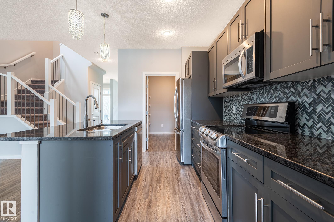
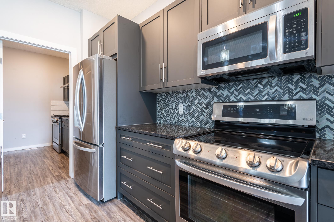
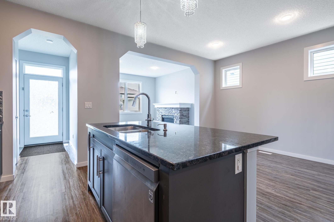
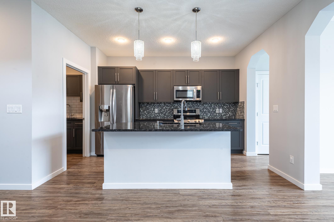
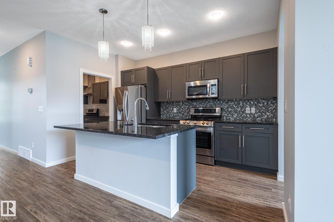
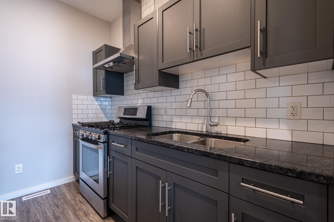
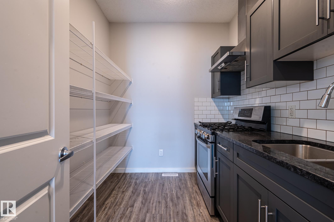
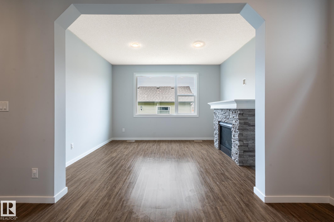
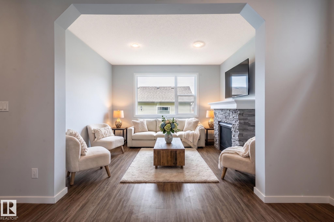
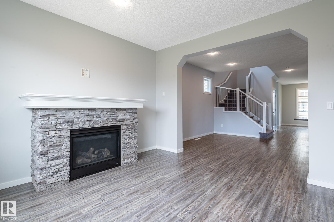
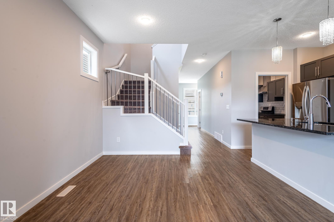
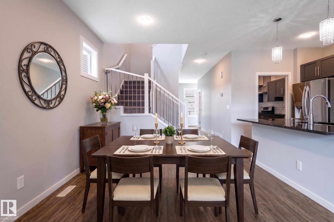
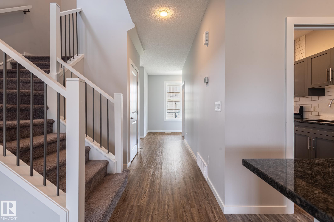
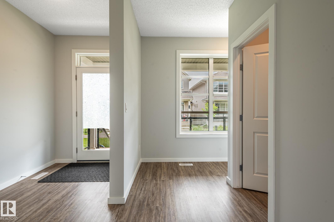
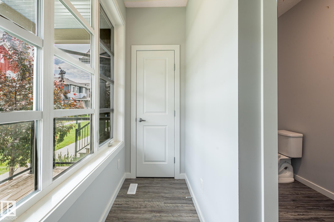
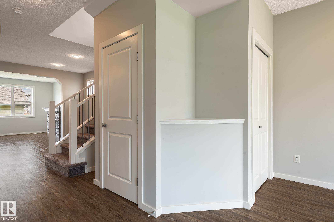
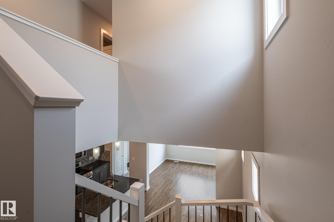
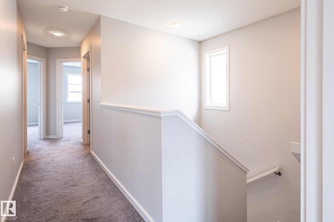
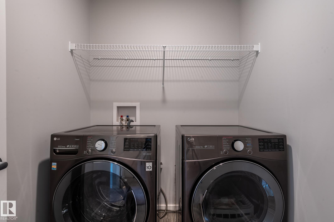
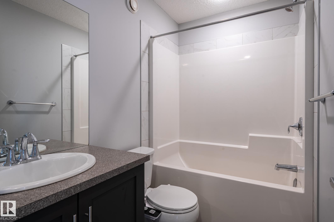
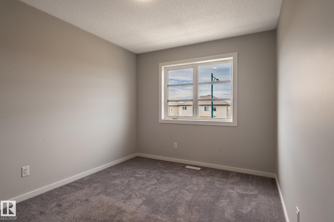
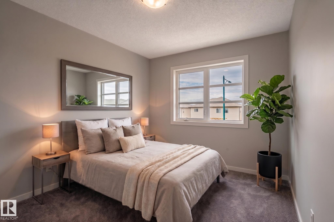
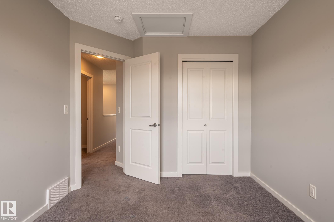
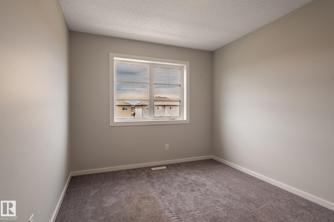
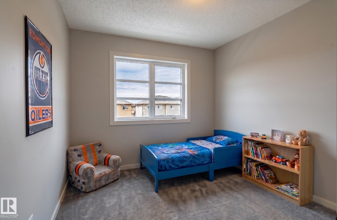
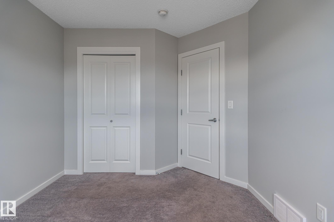
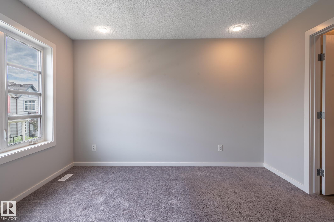
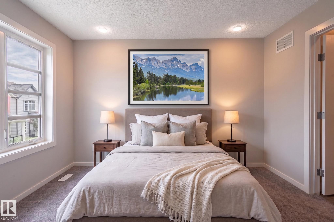
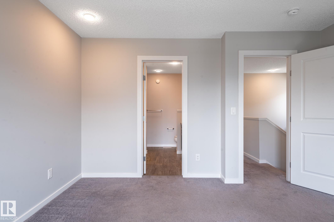
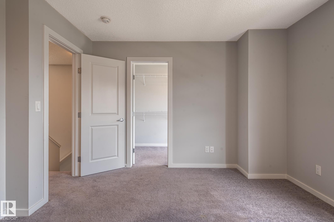
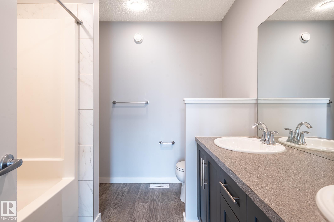
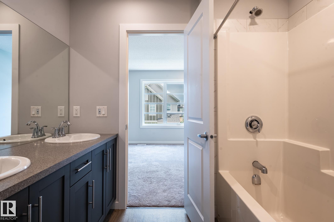
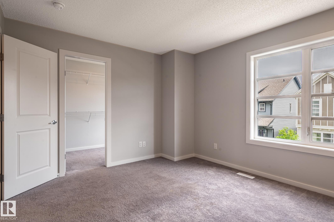
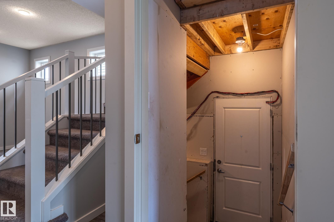
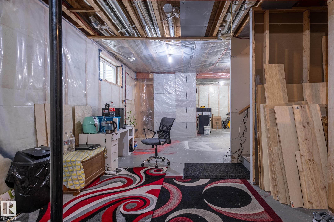
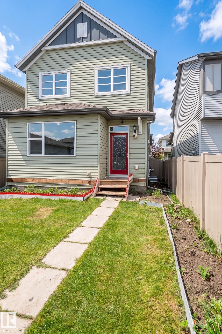
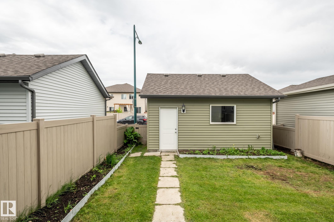
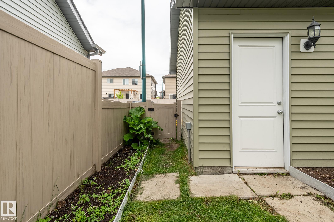
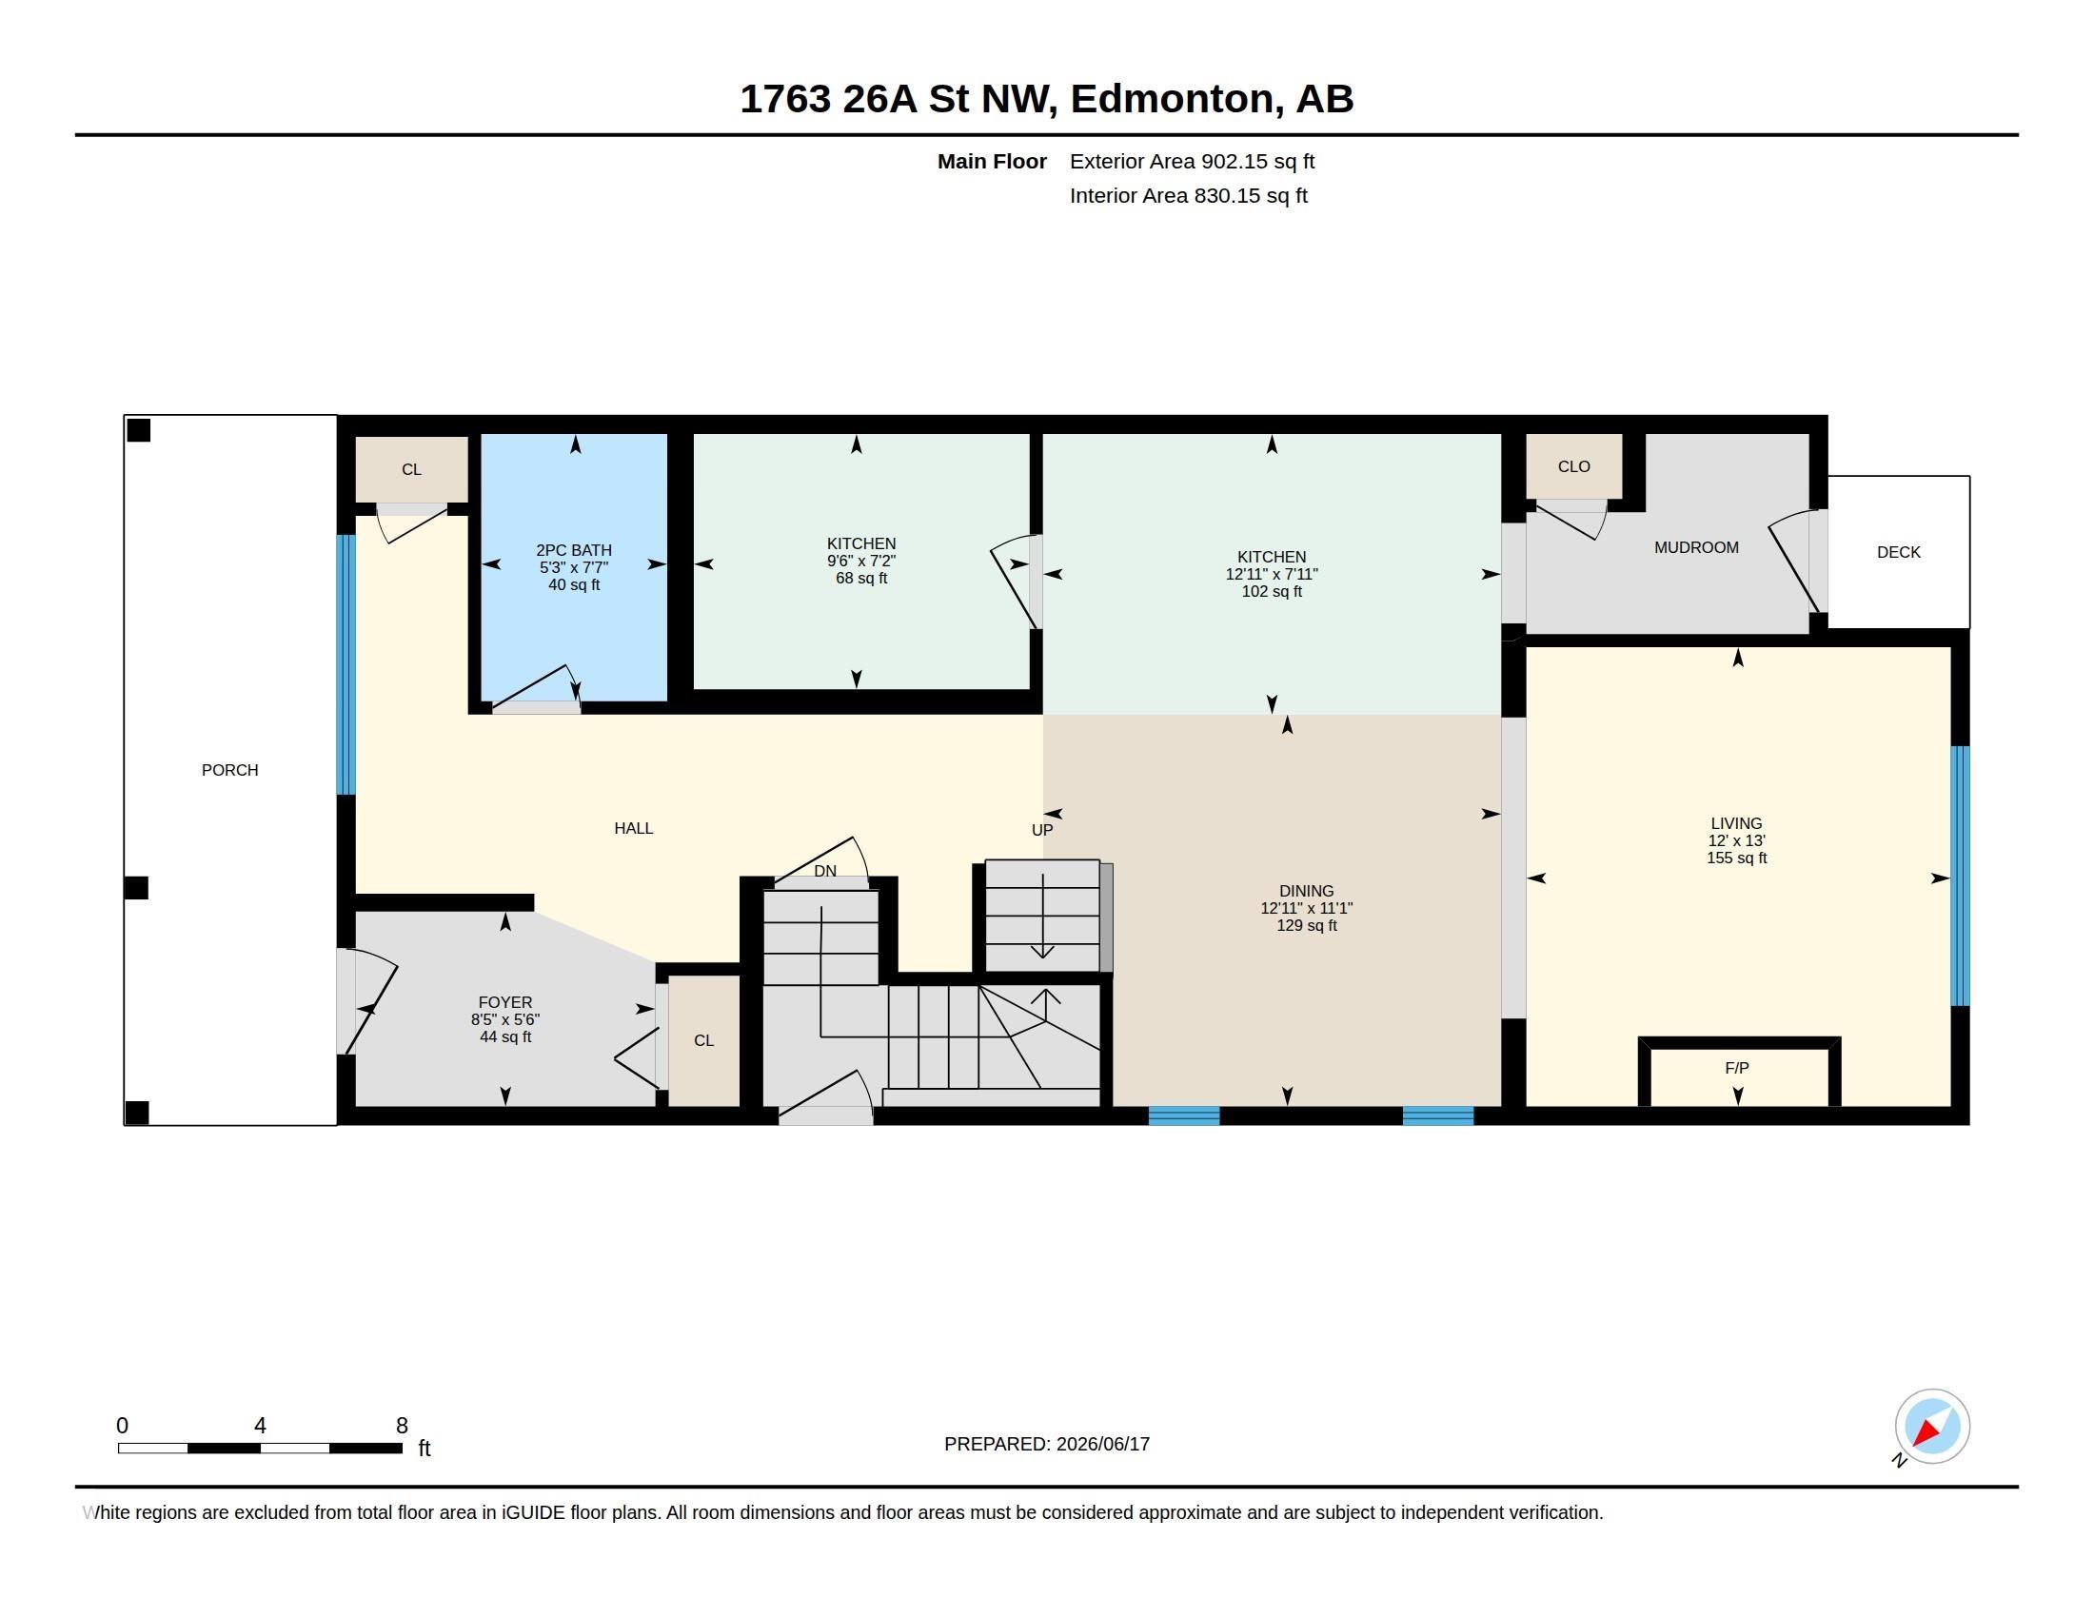
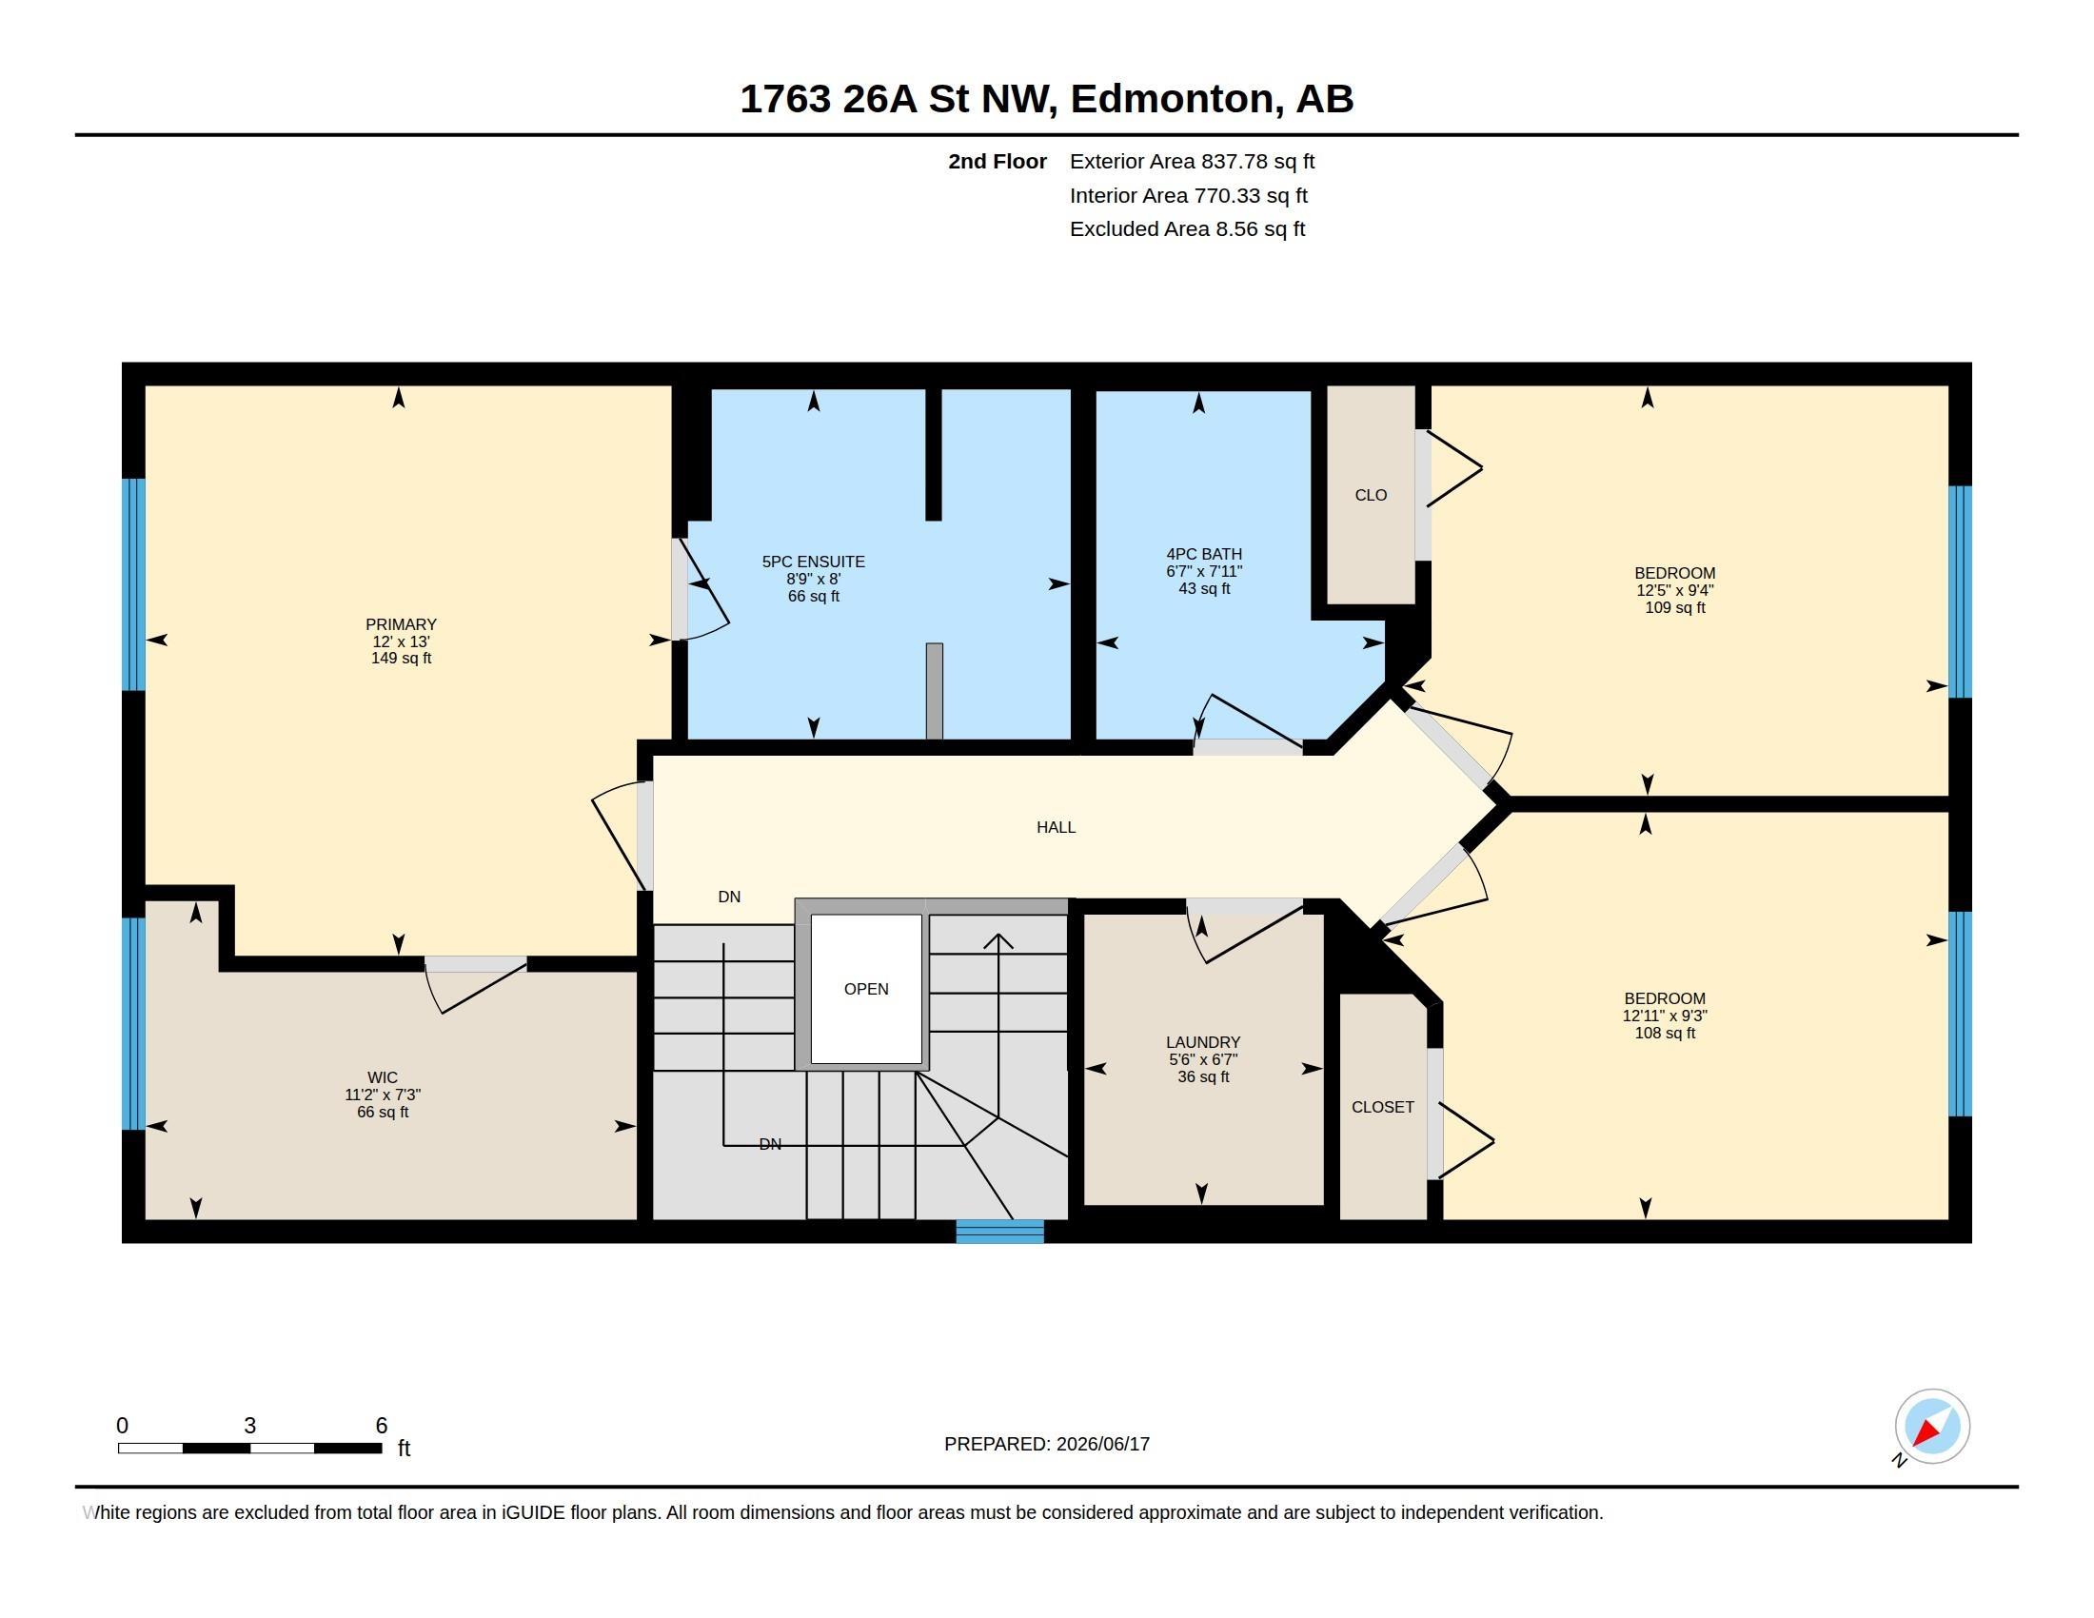
Discover this beautifully designed two-storey home in the vibrant community of Laurel, FRONTING GREEN SPACE. From the moment you step in through the front door, you’re welcomed by a spacious foyer that leads to the open concept living, kitchen and dining rooms. The modern-designed kitchen features upgraded appliances, a modern kitchen featuring granite countertops and modern finishes, and completes with a spice kitchen that helps the main kitchen is always neat, clean and odourless. Relax in the bright living room, complete with an gas fireplace for added warmth and ambiance. The main floor boasts 9-foot ceilings, enhancing the open, airy feel. Upstairs, you’ll find master bedroom and 2 additional generous bedrooms, full common bath and a convenient laundry room. Basement is untouched for a future LEGAL SUITE with a separate entrance. Detached double garage and rear driveway with plenty of on-street parking. Steps from schools, shopping, parks, playgrounds, and transit.
Courtesy of of Exp Realty.
 Brought to you by your friendly REALTORS® through the MLS® System,
courtesy of BrixWork for Realtors for your convenience.
Brought to you by your friendly REALTORS® through the MLS® System,
courtesy of BrixWork for Realtors for your convenience.
Disclaimer: This
representation is based in whole or in part on data generated by the Chilliwack
& District Real Estate Board, Fraser Valley Real Estate Board or Real Estate
Board of Greater Vancouver which assumes no responsibility for its accuracy.
Features
- MLS®: E4495488
- Type: House
- Bedrooms: 3
- Bathrooms: 2.5
- Square Feet: 1,740 sqft
- Full Baths: 2
- Half Baths: 1
- Basement: Full, Unfinished
- Storeys: 2 storeys
- Year Built: 2020
- Style: 2 Storey
Contact Jennifer now to see this property in person!
778.123.4567
Photos
Whats Near 1763 26a Street NW
Laurel, Edmonton
Explore the location and neighbourhood and discover all the amenities the community has to offer.