

$880,000
About this Duplex
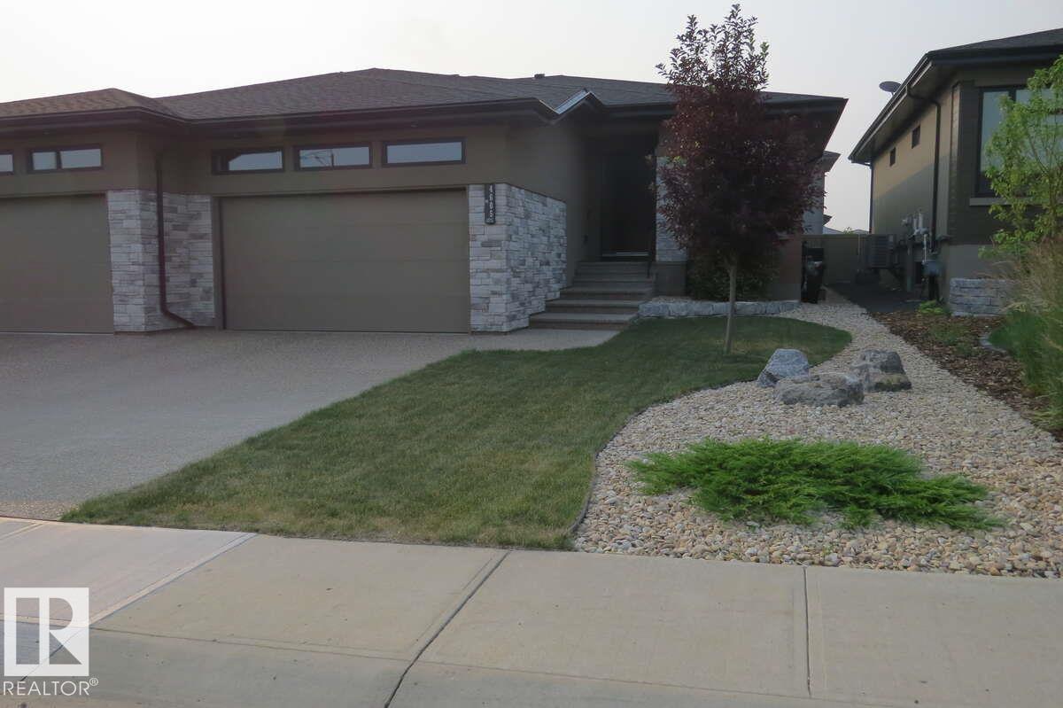
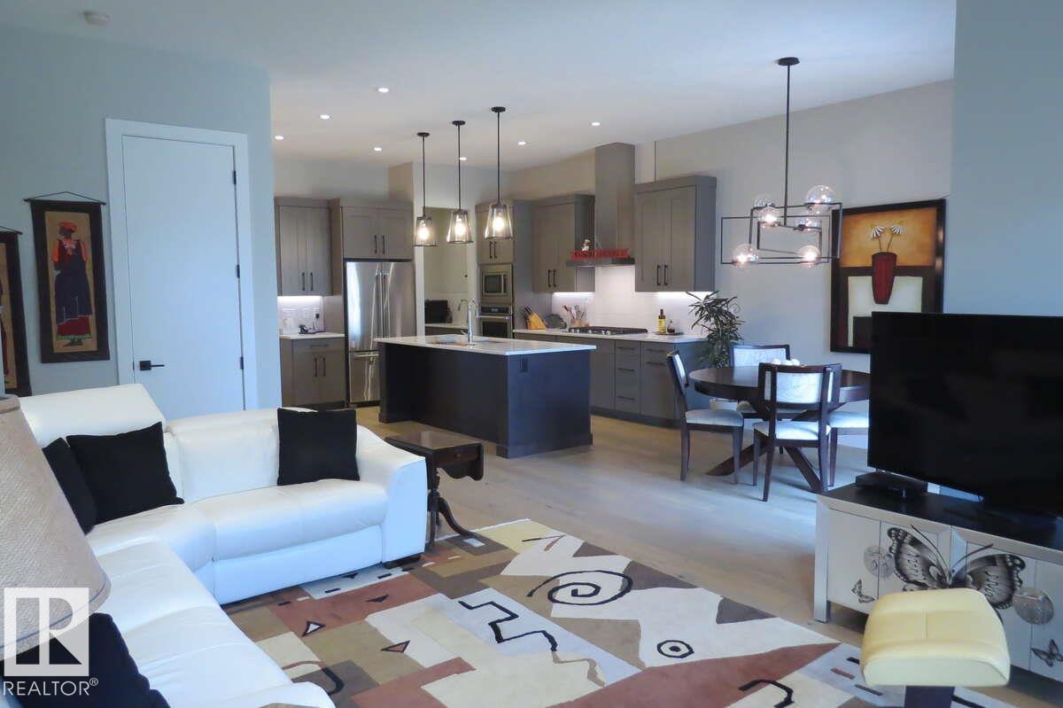
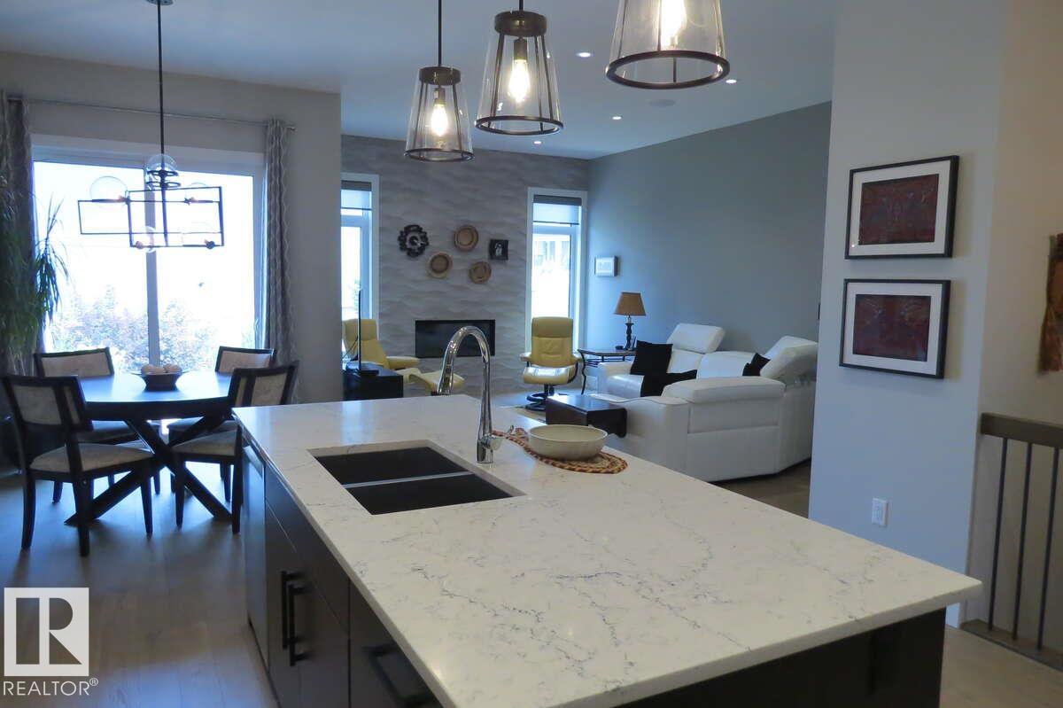
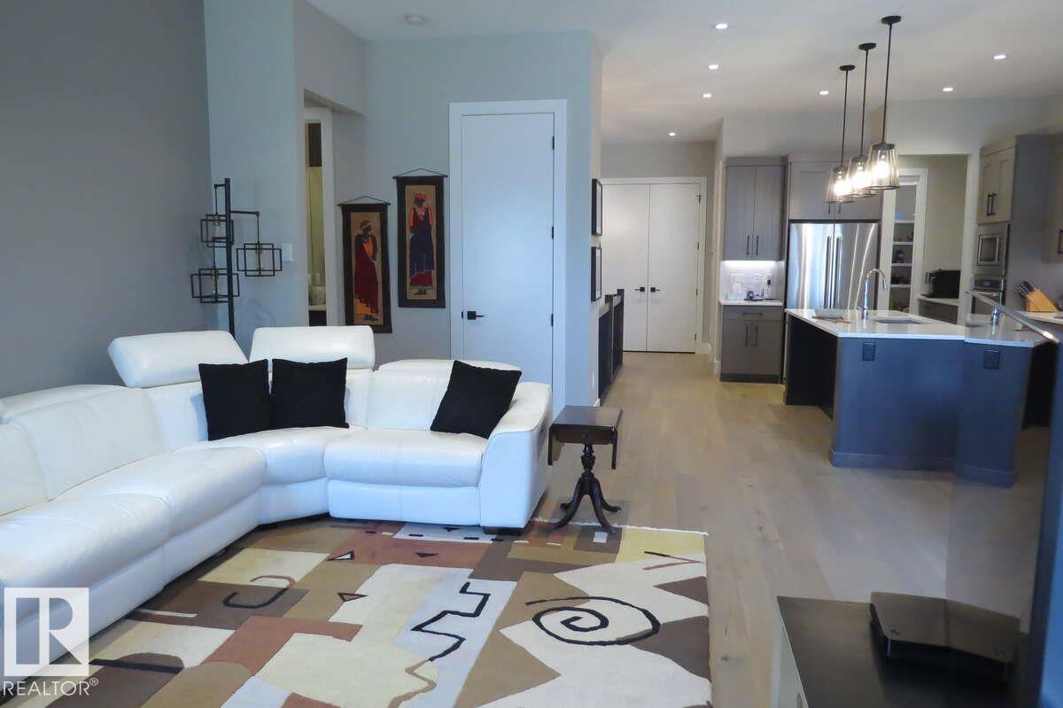
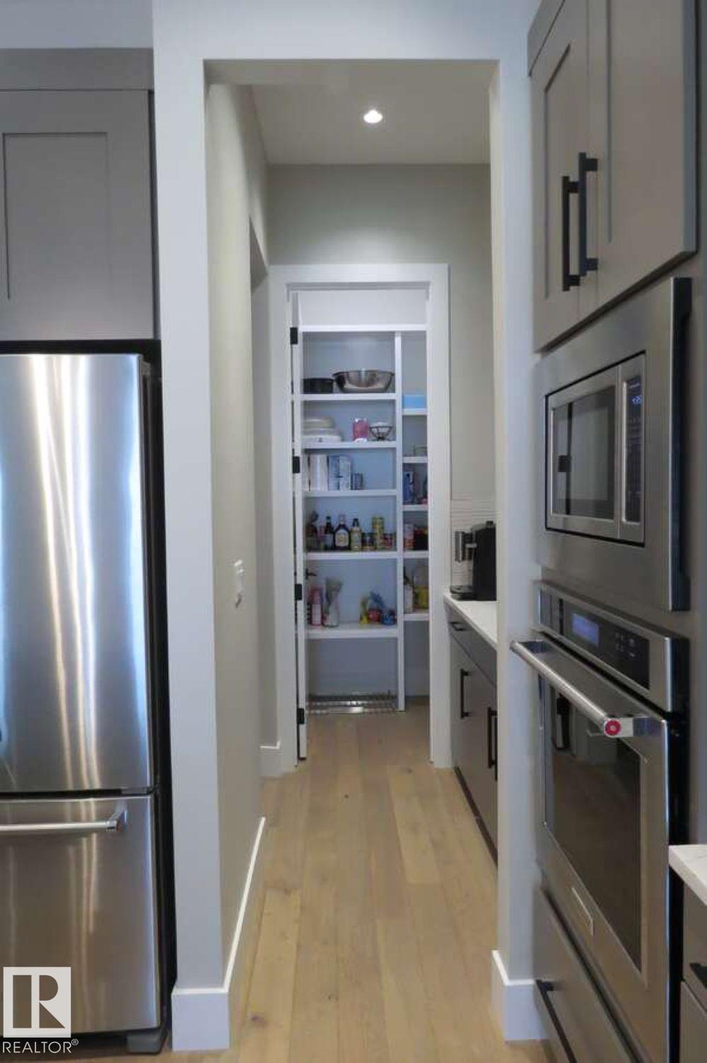
For more info, please click on "View Listing on Realtor® Website". Priced to sell! This executive half duplex in the prestigious Keswick on the River community showcases numerous high-end finishes and was formerly a show home. The open-concept layout features a butler's pantry with prep sink, gas fireplace with floor-to-ceiling tile, feature wall in the primary bedroom, porcelain tile in the laundry room, oversized ensuite tub, and a fully finished basement with a wet bar and wine fridge. Enjoy 10' ceilings on the main floor, 9' ceilings in the basement, central A/C, and over 2,600 sq. ft. of living space. The heated garage includes an epoxy-coated floor, hot and cold water, and a floor drain. Outside, the fully fenced backyard offers a concrete patio with a gas BBQ hookup. No condo fees. Lovingly maintained for less than five years, this pet-free, non-smoking home is located in an incredible neighbourhood with fantastic neighbours.
Courtesy of of Easy List Realty.
 Brought to you by your friendly REALTORS® through the MLS® System,
courtesy of BrixWork for Realtors for your convenience.
Brought to you by your friendly REALTORS® through the MLS® System,
courtesy of BrixWork for Realtors for your convenience.
Disclaimer: This
representation is based in whole or in part on data generated by the Chilliwack
& District Real Estate Board, Fraser Valley Real Estate Board or Real Estate
Board of Greater Vancouver which assumes no responsibility for its accuracy.
Features
- MLS®: E4495462
- Type: Duplex
- Bedrooms: 3
- Bathrooms: 2.5
- Square Feet: 1,510 sqft
- Full Baths: 2
- Half Baths: 1
- Parking: 4 2 Outdoor Stalls, Double Garage Attached, Fron
- Fireplaces: Gas
- Basement: Full, Finished
- Storeys: 2 storeys
- Year Built: 2018
- Style: Bungalow
Contact Jennifer now to see this property in person!
778.123.4567
Photos


Whats Near 4605 Knight point(e) SW
Keswick, Edmonton
Explore the location and neighbourhood and discover all the amenities the community has to offer.