

$449,962
About this House
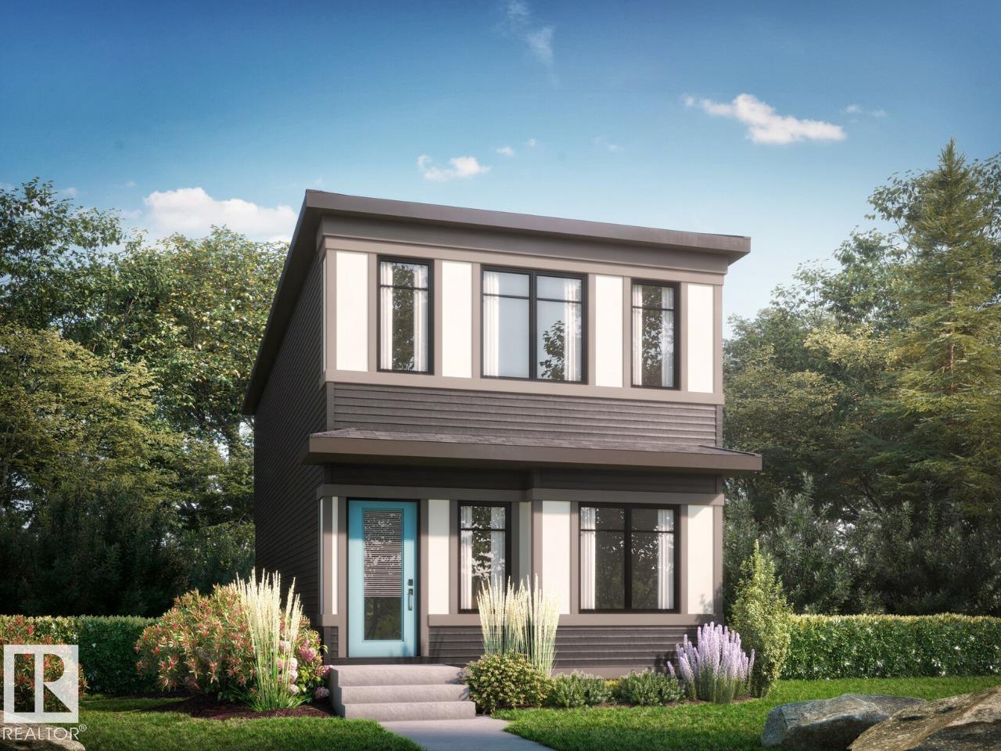
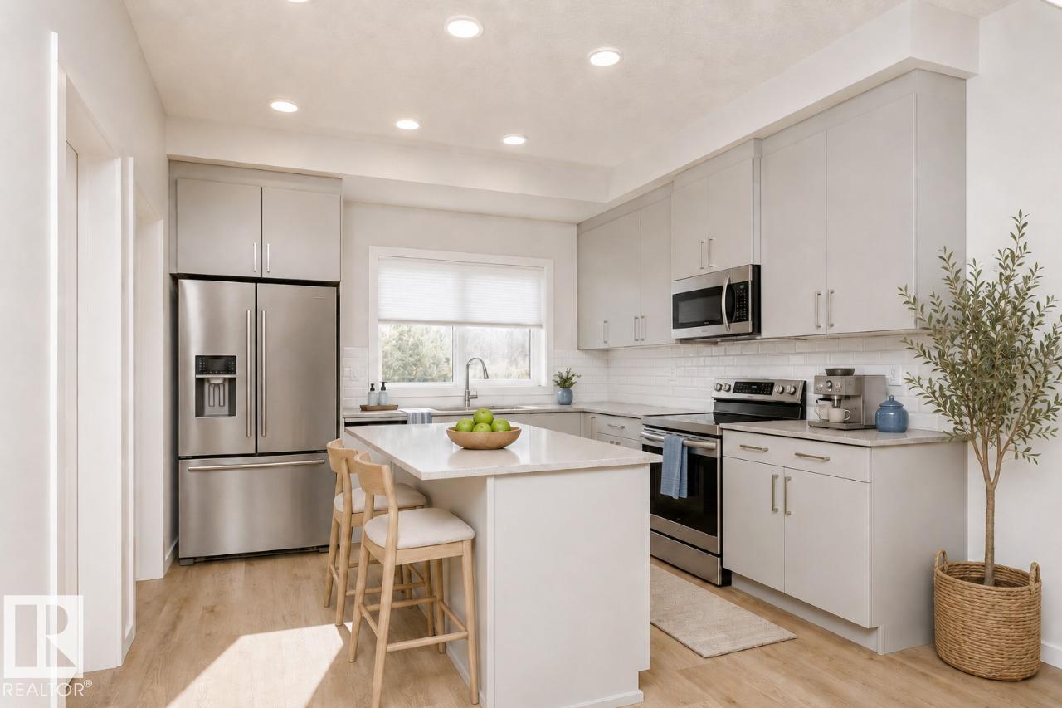
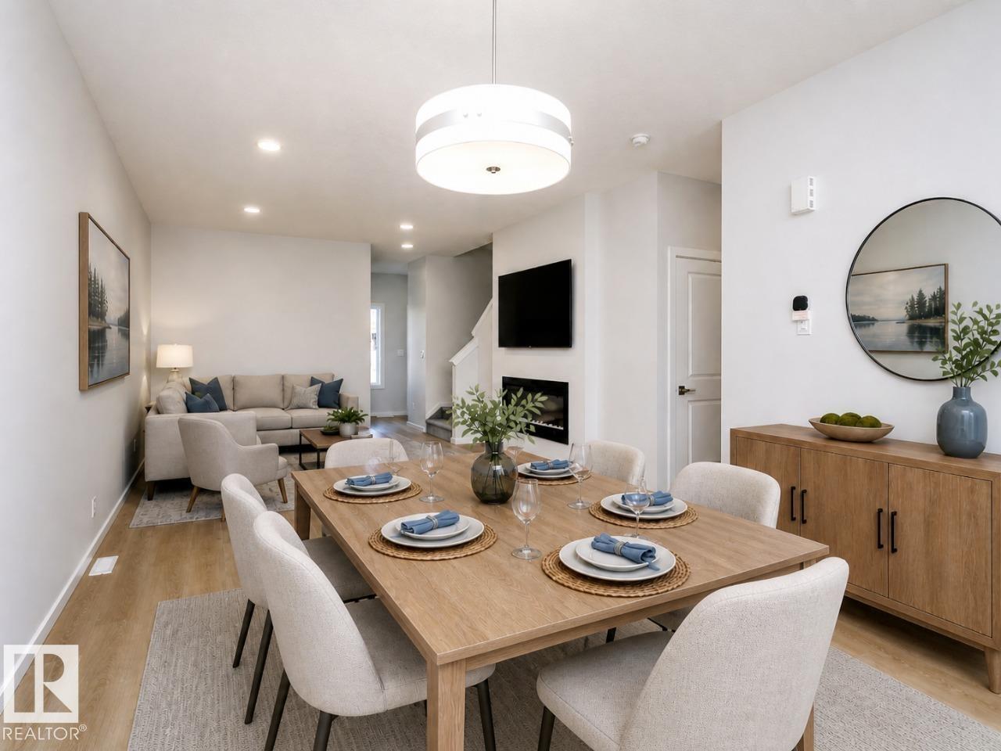
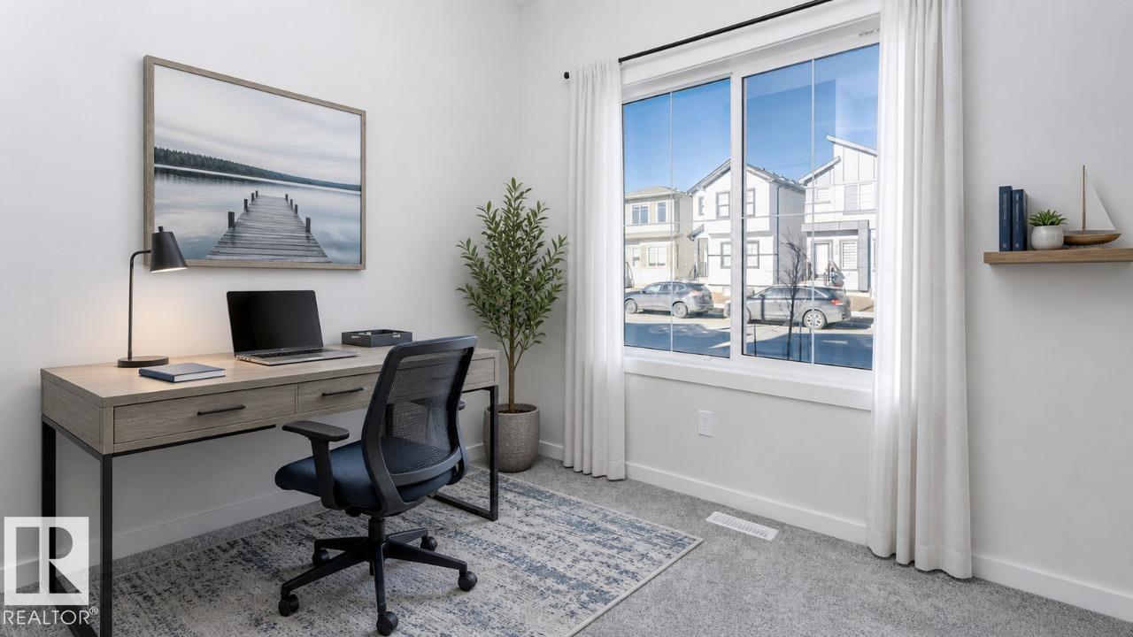
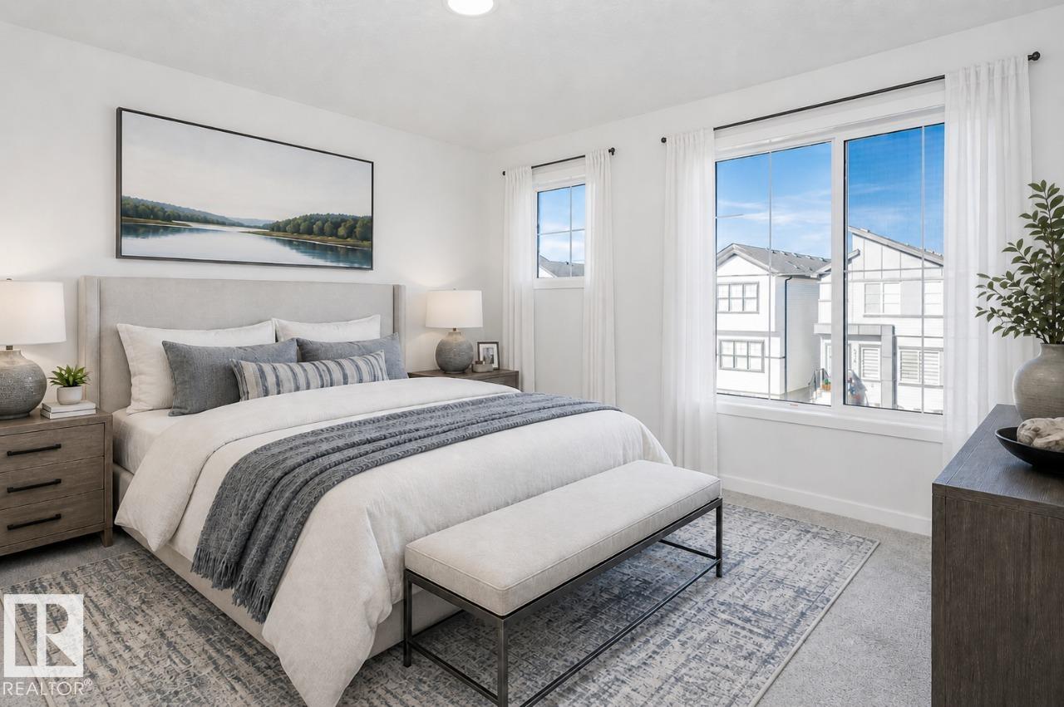
Welcome to the 2026 Flora by Bedrock Homes! Located in the scenic community of Riverstead at Keswick, this stunning 1,592 sqft home blends modern functionality with elegant design. The main floor features a versatile front-facing flex room, ideal for a home office, studio, or playroom. The open-concept great room, complete with a cozy 50” electric fireplace, flows seamlessly into a dining area and a designer corner kitchen featuring quartz countertops, an island with an eating bar, a corner pantry and a picturesque window above the sink. A convenient powder room and rear mudroom complete this level. Upstairs, you’ll find a central bonus room, laundry room, two spacious bedrooms, and a primary suite featuring a 3-piece ensuite and a walk-in closet. Perfectly designed for comfort and modern living, the Flora is ready to welcome you home.
Courtesy of of Bode.
 Brought to you by your friendly REALTORS® through the MLS® System,
courtesy of BrixWork for Realtors for your convenience.
Brought to you by your friendly REALTORS® through the MLS® System,
courtesy of BrixWork for Realtors for your convenience.
Disclaimer: This
representation is based in whole or in part on data generated by the Chilliwack
& District Real Estate Board, Fraser Valley Real Estate Board or Real Estate
Board of Greater Vancouver which assumes no responsibility for its accuracy.
Features
- MLS®: E4495234
- Type: House
- Bedrooms: 3
- Bathrooms: 2.5
- Square Feet: 1,653 sqft
- Full Baths: 2
- Half Baths: 1
- Parking: 2 Parking Pad Cement/Paved
- Fireplaces: Electric
- Basement: Full, Unfinished
- Storeys: 2 storeys
- Year Built: 2026
- Style: 2 Storey
Contact Jennifer now to see this property in person!
778.123.4567
Photos

Whats Near 7468 Klapstein Crescent SW
Keswick, Edmonton
Explore the location and neighbourhood and discover all the amenities the community has to offer.