

$176,999
About this Townhouse
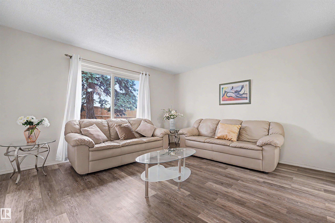
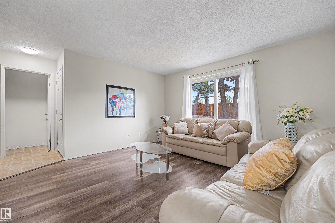
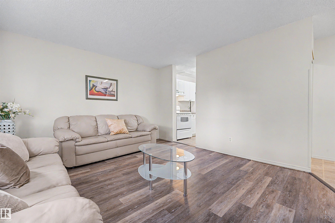
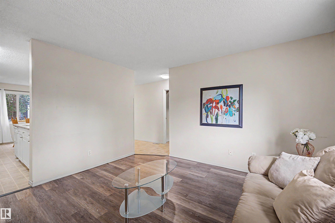
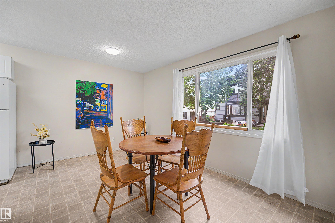
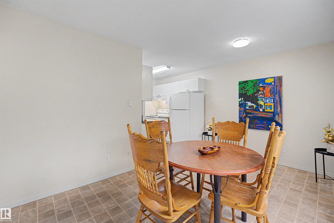
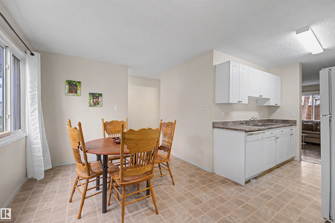
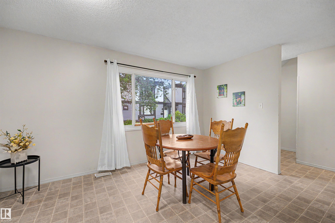
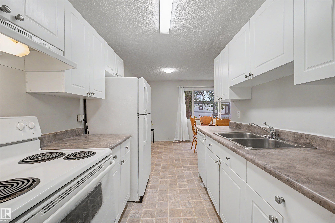
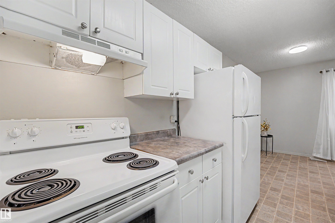
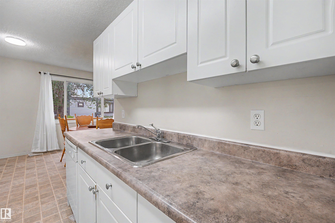
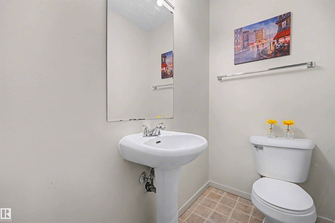
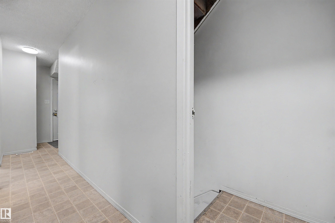
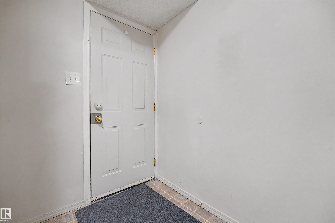
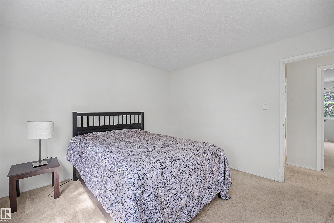
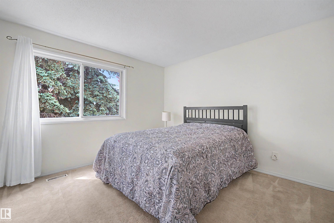
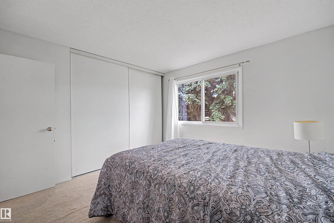
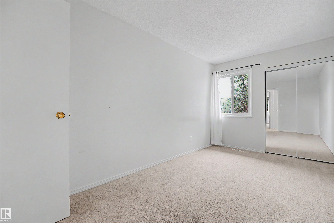
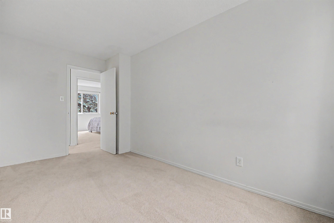
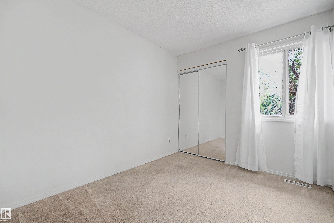
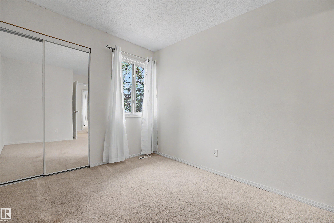
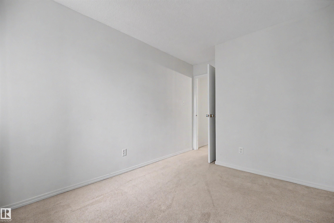
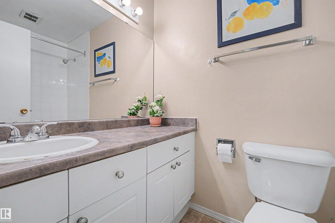
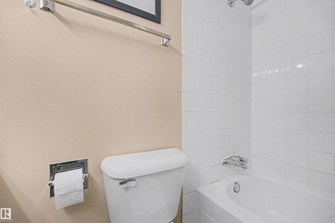
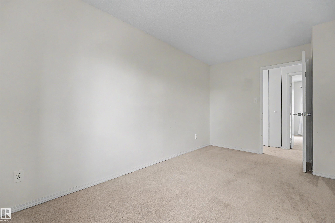
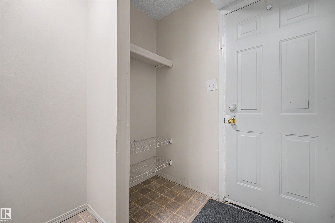
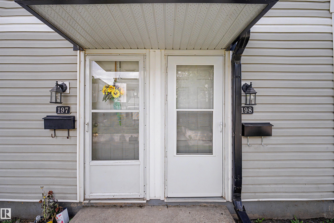
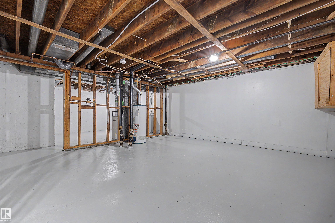
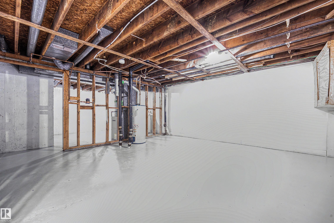
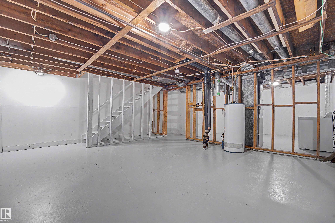
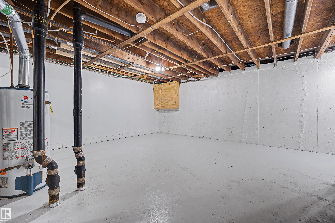
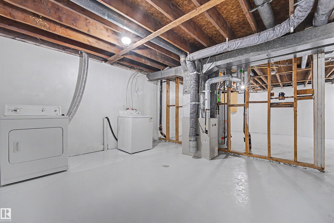
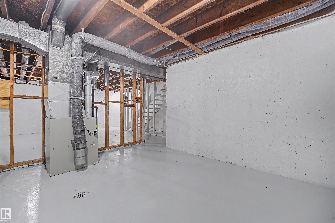
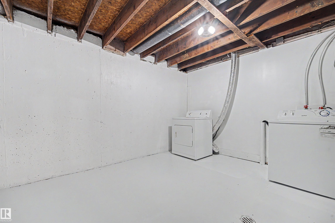
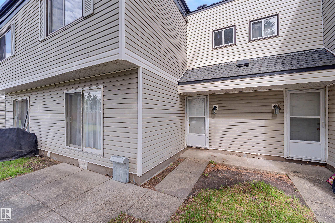
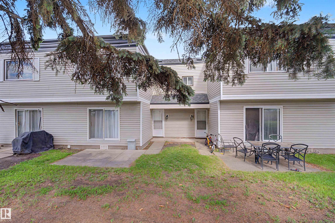
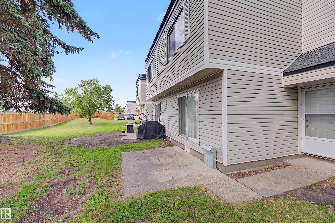
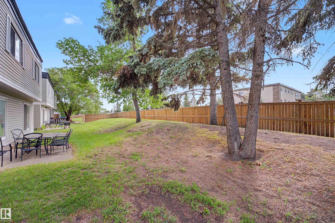
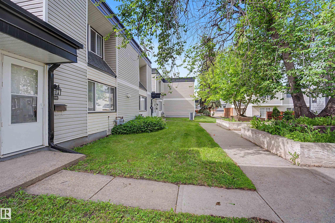
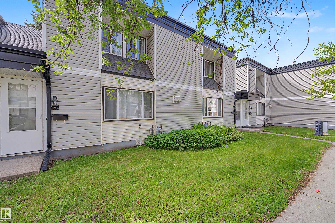
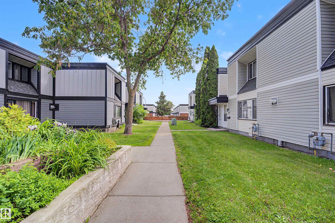
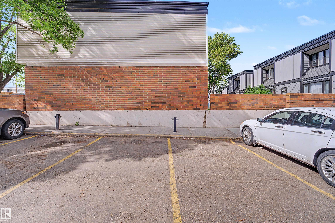
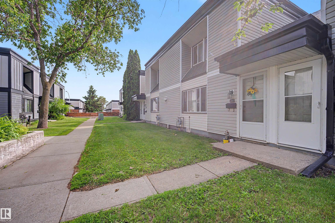
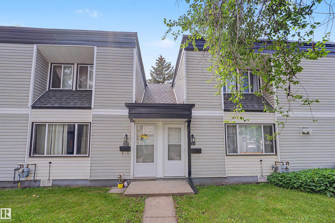
BEST DEAL IN THE COMPLEX! Spacious 3 bedroom 1.5 bathroom townhouse. Move-in ready, with quick possession available. Comfortable living room with sliding patio door and rear door to concrete patio and green area. Sunny dining area with large window. Main floor has 2 piece bathroom. Upstairs are 3 bedrooms plus a full bathroom. Huge open partially finished basement (walls and floor painted) bright, with washer and dryer. Conveniently located for grocery shopping, transport and amenities. Close to schools and mall. Parking stall near to unit. Condominium will be upgrading unit exterior including siding, updated windows and new exterior door. Easy access to Edmonton's River Valley, golf courses, recreation facilities, schools, transit, library, Yellowhead Dr and Anthony Henday. Excellent purchase for family home or investor. Low condo fees! Smoke-free, pet-free home. Seller will be fully paying the special levy of approx 45,000 levies 1+2.
Courtesy of of MaxWell Polaris.
 Brought to you by your friendly REALTORS® through the MLS® System,
courtesy of BrixWork for Realtors for your convenience.
Brought to you by your friendly REALTORS® through the MLS® System,
courtesy of BrixWork for Realtors for your convenience.
Disclaimer: This
representation is based in whole or in part on data generated by the Chilliwack
& District Real Estate Board, Fraser Valley Real Estate Board or Real Estate
Board of Greater Vancouver which assumes no responsibility for its accuracy.
Features
- MLS®: E4495200
- Type: Townhouse
- Building: 11421 34 Street Nw, Edmonton
- Bedrooms: 3
- Bathrooms: 1.5
- Square Feet: 1,055 sqft
- Lot Size: 234 sqft
- Full Baths: 1
- Half Baths: 1
- Maintenance: $288.32
- Basement: Full, Partially Finished
- Storeys: 2 storeys
- Year Built: 1972
- Style: 2 Storey
Contact Jennifer now to see this property in person!
778.123.4567
Photos
Whats Near 198 - 11421 34 Street NW
Rundle Heights, Edmonton
Explore the location and neighbourhood and discover all the amenities the community has to offer.