

$450,000
About this Townhouse
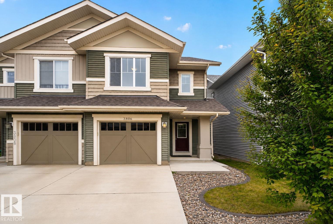
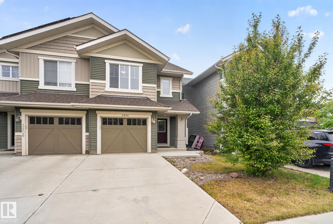
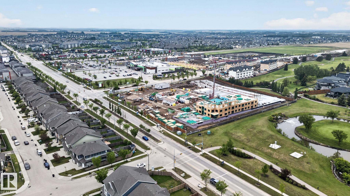
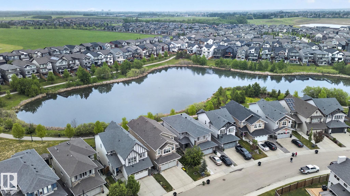
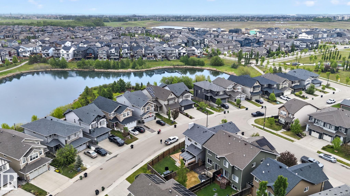
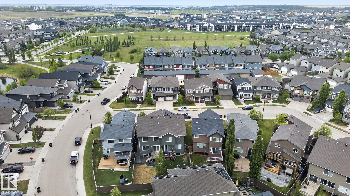
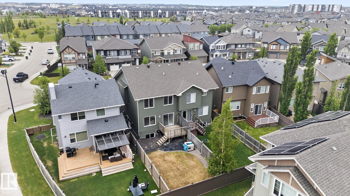
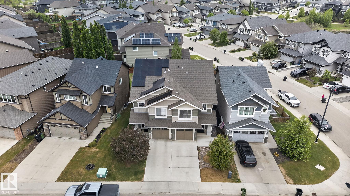
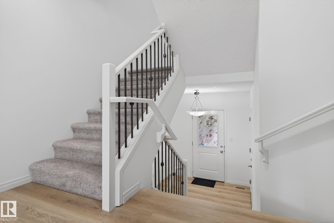
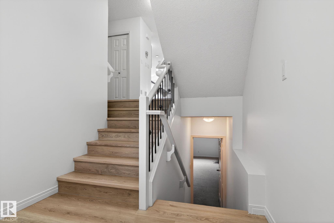
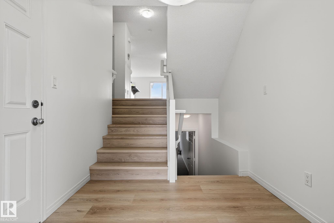
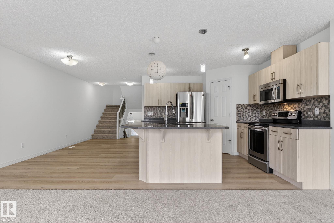
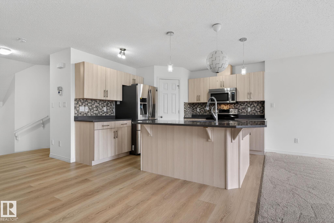
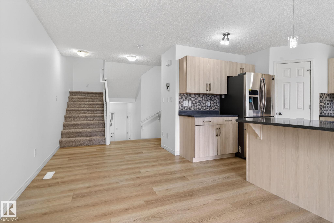
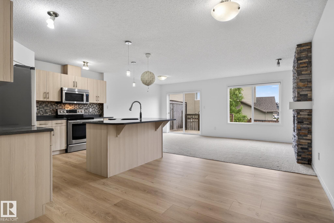
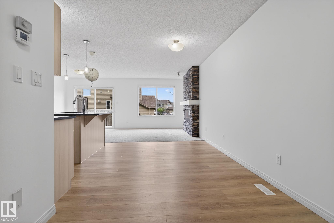
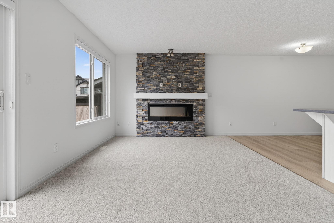
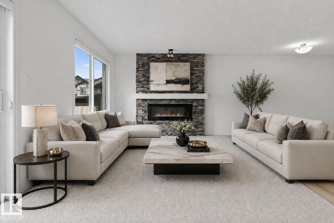
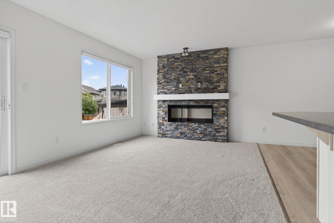
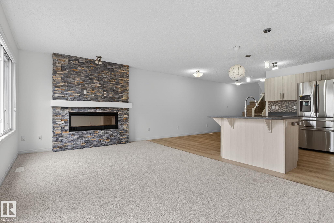
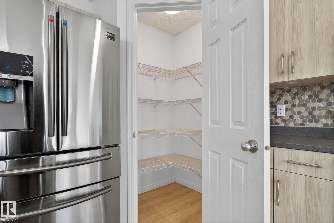
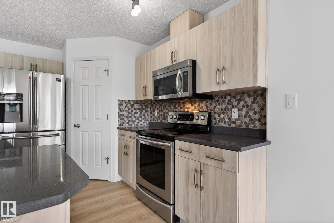
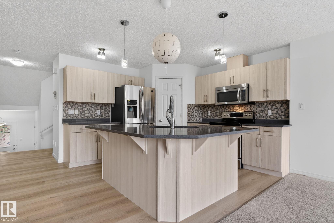
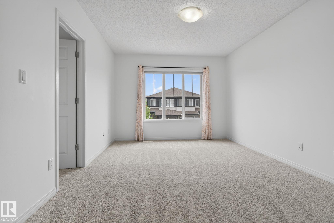
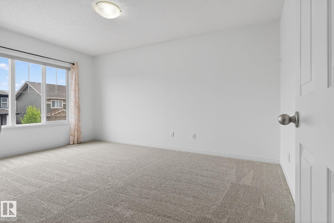
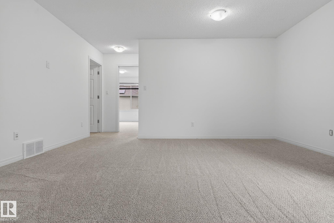
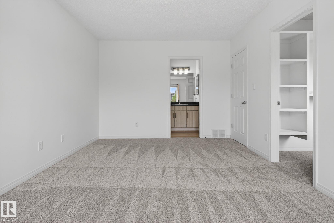
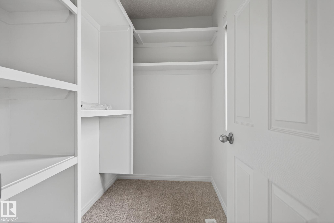
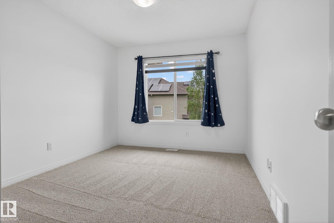
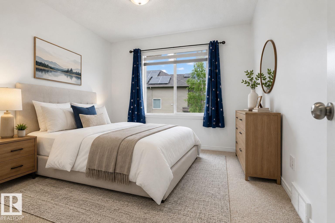
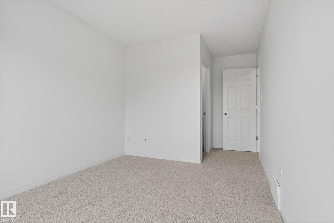
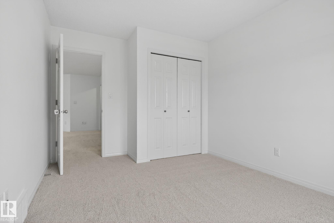
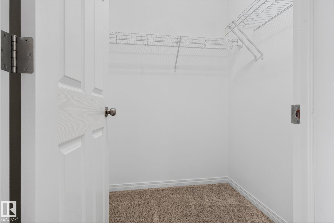
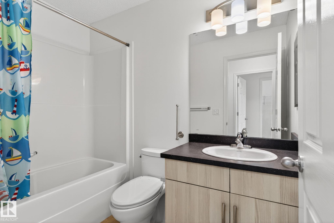
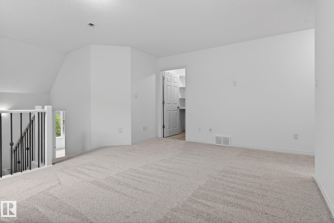
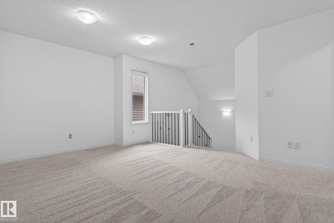
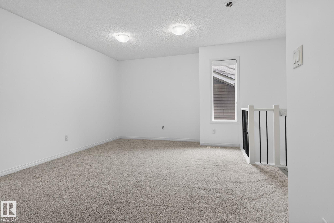
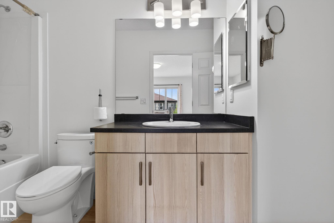
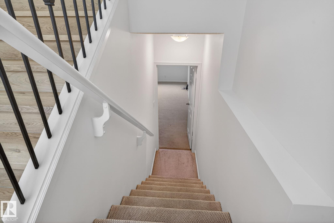
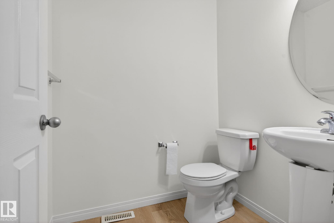
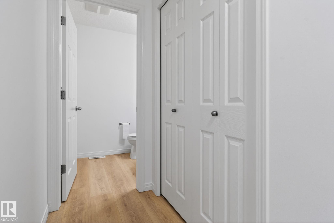
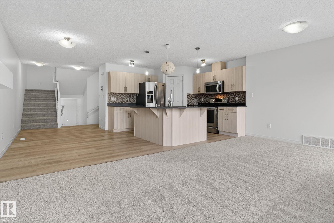
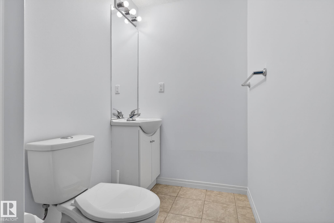
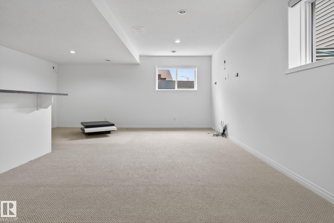
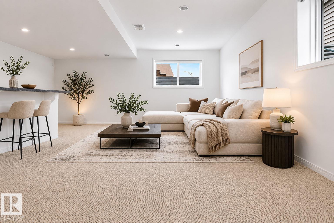
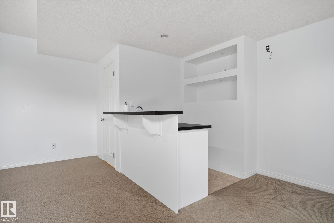
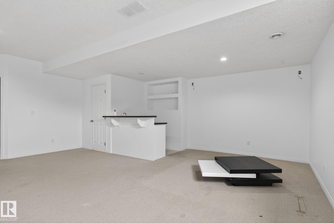
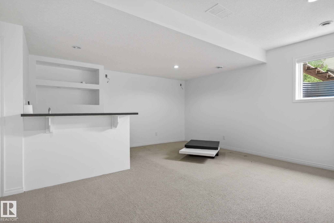
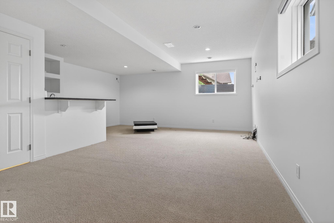
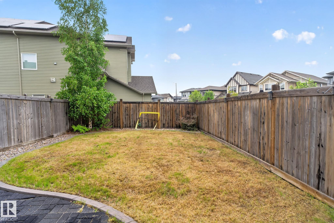
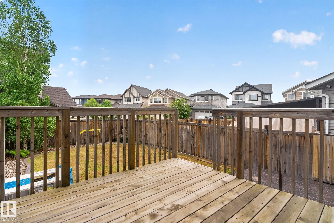
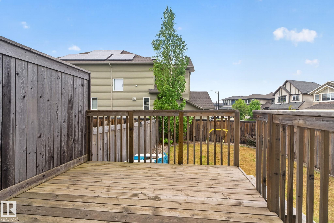
Welcome to this stunning 2300 square foot living space duplex in the highly desirable Paisley neighborhood of Edmonton Southwest. This beautifully renovated home features 3 spacious bedrooms and four bathrooms, offering the perfect blend of comfort and style. The main floor showcases a welcoming family room, dining area, and modern kitchen, while the second floor boasts a master bedroom with a four piece en suite and walk in closet, two additional bedrooms, a four piece bathroom, and a bonus room for flexibility. The fully finished basement is a entertainer’s dream, complete with a bar and expansive rec room perfect for a home theatre setup. New flooring throughout the main living areas and fresh paint give this home a like new feel. With a spacious patio and concrete sidewalk throughout the backyard, outdoor living is a breeze. Conveniently located near excellent schools, shopping centers, golf courses, and quick airport access. This well maintained home is move in ready wit
Courtesy of of Royal Lepage Arteam Realty.
 Brought to you by your friendly REALTORS® through the MLS® System,
courtesy of BrixWork for Realtors for your convenience.
Brought to you by your friendly REALTORS® through the MLS® System,
courtesy of BrixWork for Realtors for your convenience.
Disclaimer: This
representation is based in whole or in part on data generated by the Chilliwack
& District Real Estate Board, Fraser Valley Real Estate Board or Real Estate
Board of Greater Vancouver which assumes no responsibility for its accuracy.
Features
- MLS®: E4492482
- Type: Townhouse
- Building: 3806 Powell Wynd Sw, Edmonton
- Bedrooms: 3
- Bathrooms: 3
- Square Feet: 1,699 sqft
- Lot Size: 255 sqft
- Full Baths: 2
- Half Baths: 2
- Basement: Full, Finished
- Storeys: 3 storeys
- Year Built: 2014
- Style: 2 Storey
Contact Jennifer now to see this property in person!
778.123.4567
Photos









Whats Near 3806 Powell Wynd SW
Paisley, Edmonton
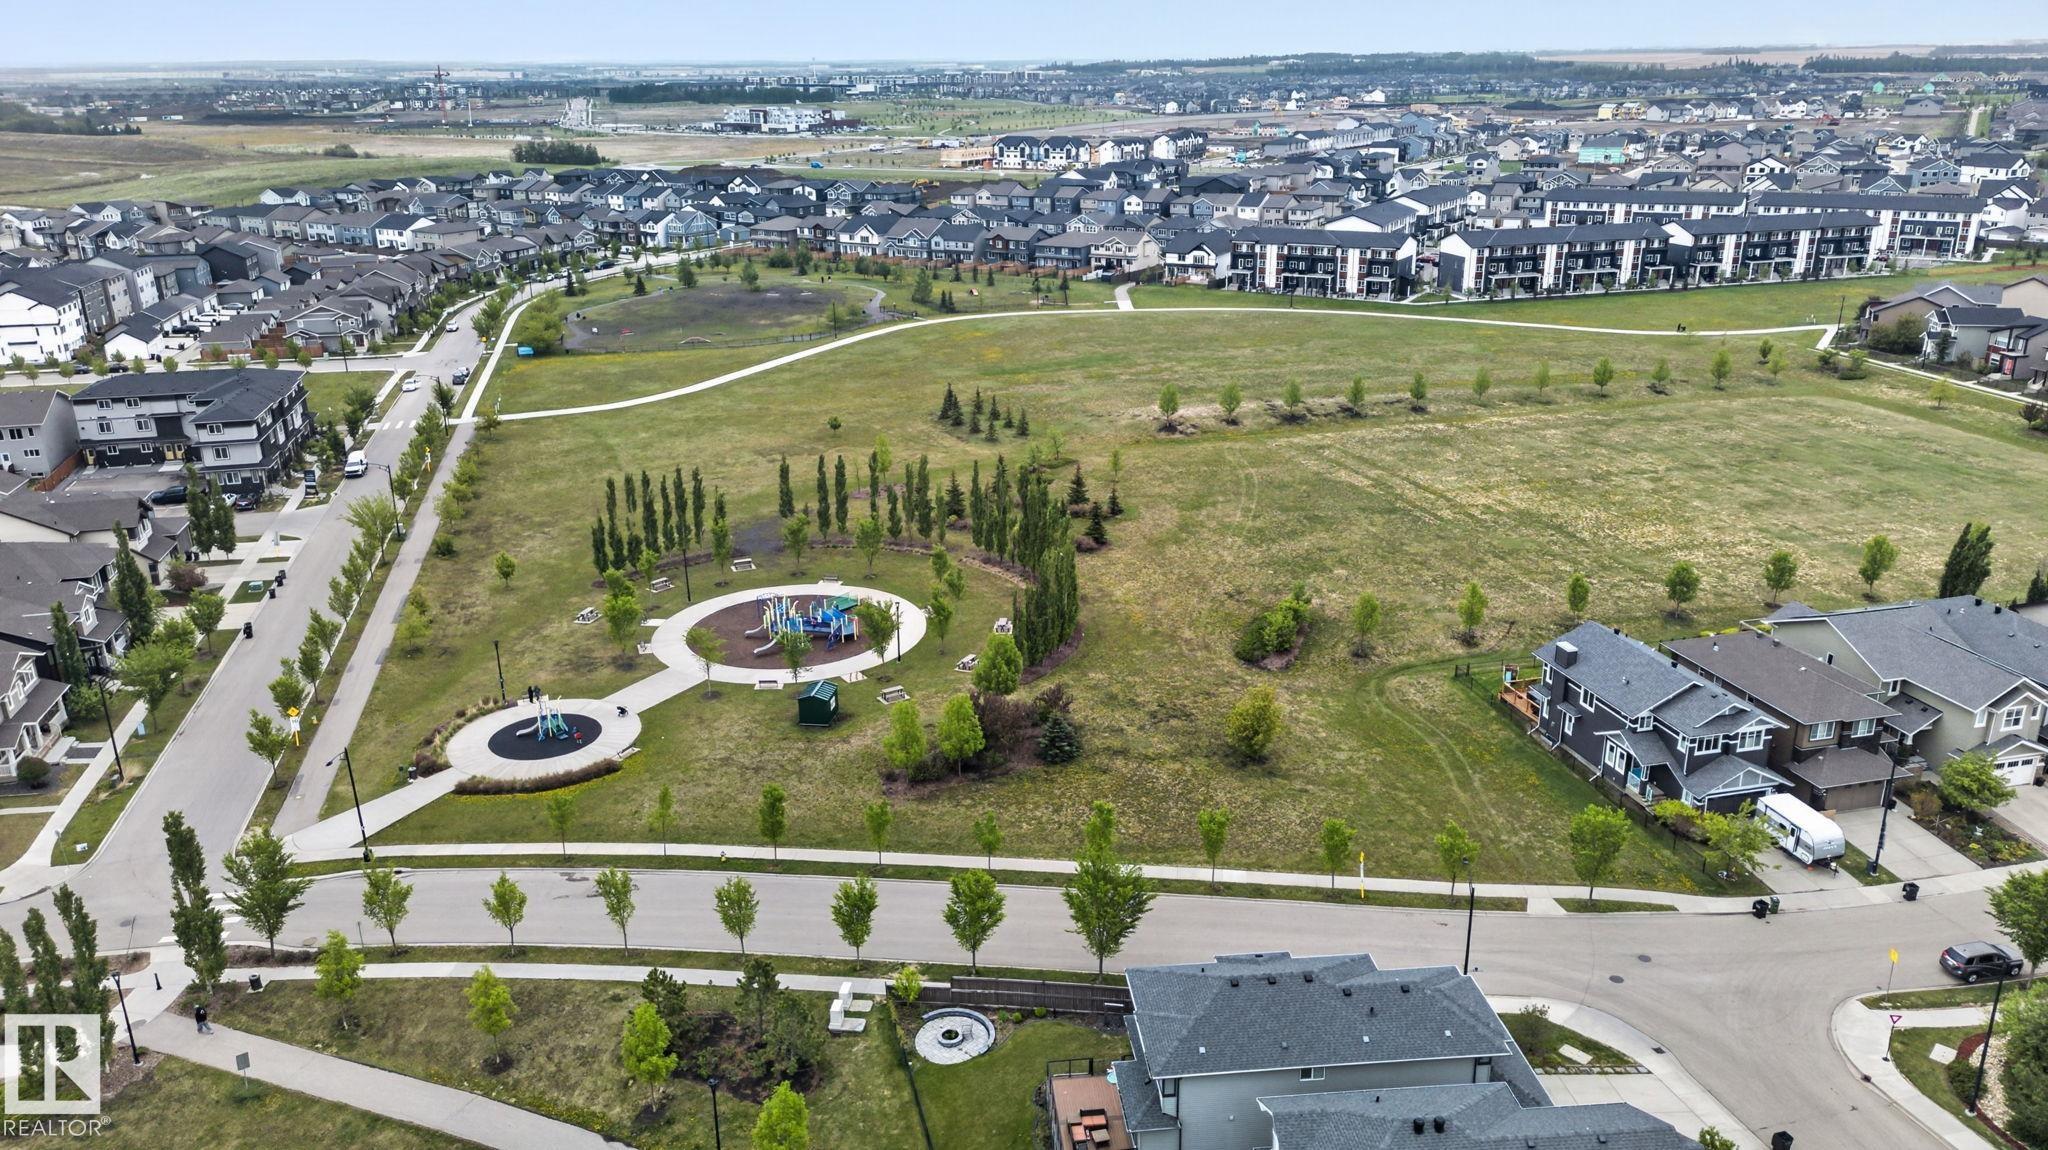
Explore the location and neighbourhood and discover all the amenities the community has to offer.