

$636,990
About this House
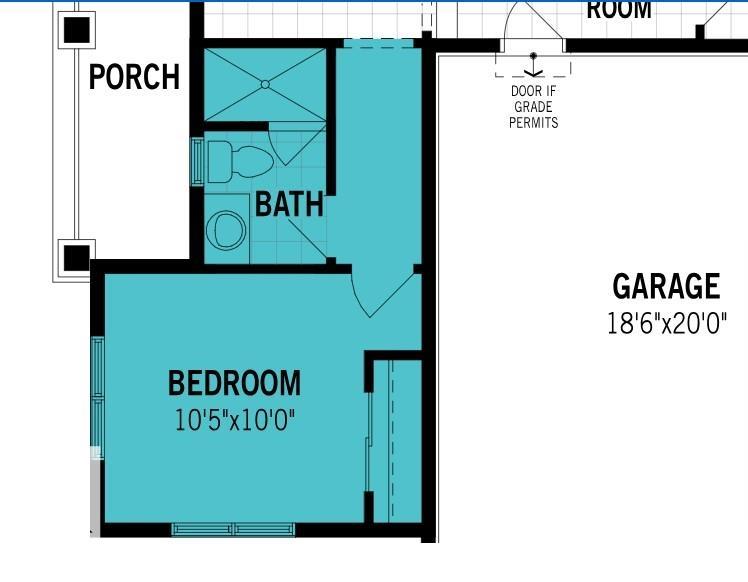
Visit the Listing Brokerage (and/or listing REALTOR®) website to obtain additional information. The Norquay is on a desirable corner lot and makes a striking first impression with a generous array of windows and welcoming front porch. A thoughtfully designed main floor now features a full bedroom and bathroom. A convenient side entrance for everyday practicality, and a 9ft foundation adds to the home’s sense of space and potential. The open-concept great room is filled with natural light, flowing seamlessly into the dining area. The spacious L-shaped kitchen is an entertainer’s dream, complete with a large pantry, oversized island, and flush breakfast bar that invites everyone to gather and enjoy. Upstairs, retreat to your primary bedroom featuring a walk-in closet and ensuite. Space will never be an issue, with bedrooms 2 and 3 each of with their own walk-in closets. The loft provides the perfect escape for movie nights. Includes 8 solar panels!*Renderings are representative - exterior colours may vary.
Courtesy of of HonestDoor Inc.
 Brought to you by your friendly REALTORS® through the MLS® System,
courtesy of BrixWork for Realtors for your convenience.
Brought to you by your friendly REALTORS® through the MLS® System,
courtesy of BrixWork for Realtors for your convenience.
Disclaimer: This
representation is based in whole or in part on data generated by the Chilliwack
& District Real Estate Board, Fraser Valley Real Estate Board or Real Estate
Board of Greater Vancouver which assumes no responsibility for its accuracy.
Features
- MLS®: E4489389
- Type: House
- Bedrooms: 4
- Bathrooms: 3
- Square Feet: 2,436 sqft
- Lot Size: 375 sqft
- Full Baths: 3
- Half Baths: 0
- Parking: 4 Double Garage Attached
- Basement: Full, Unfinished
- Storeys: 2 storeys
- Year Built: 2026
- Style: 2 Storey
Contact Jennifer now to see this property in person!
778.123.4567
Photos




Whats Near 20512 15 Avenue NW
Stillwater, Edmonton
Explore the location and neighbourhood and discover all the amenities the community has to offer.