

$429,900
About this House
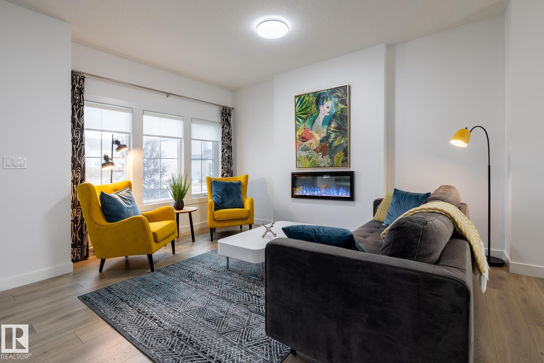
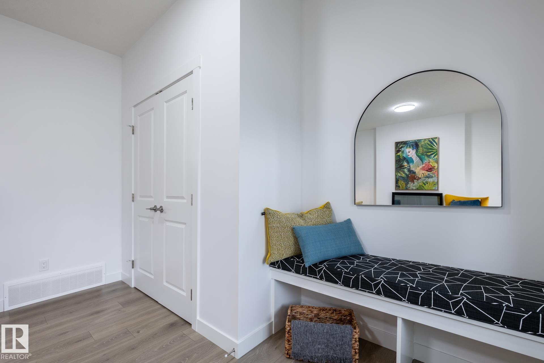
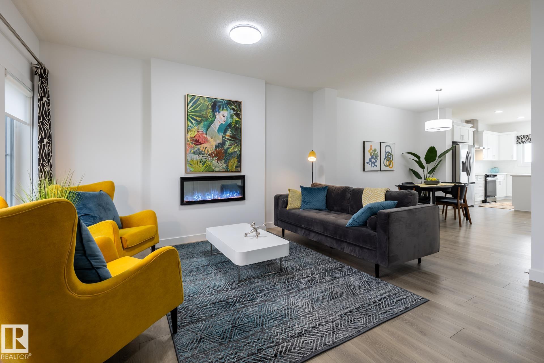
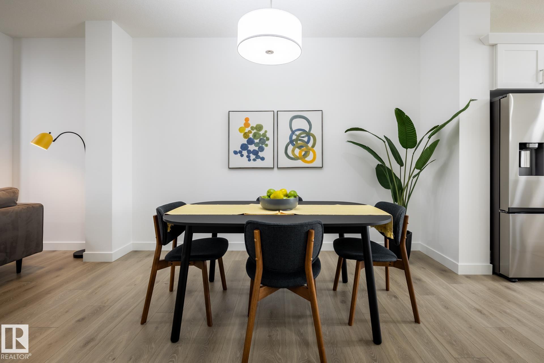
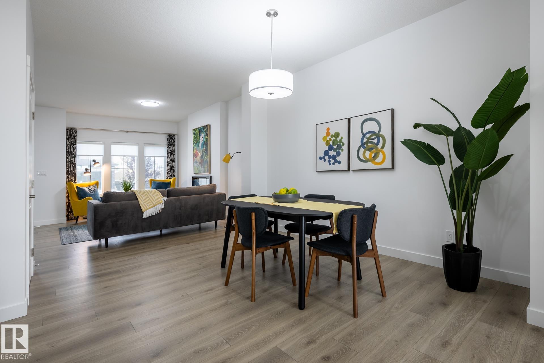
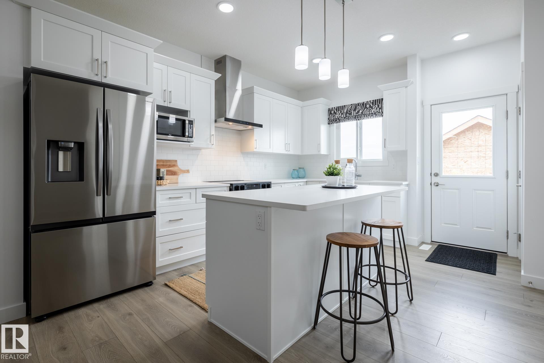
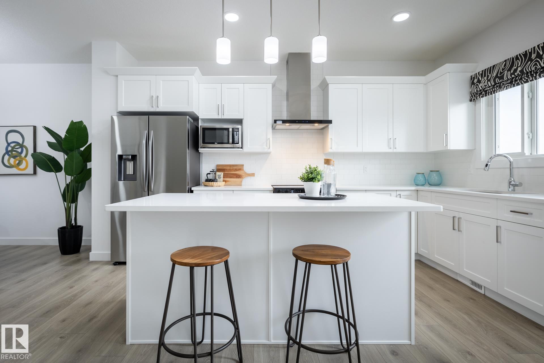
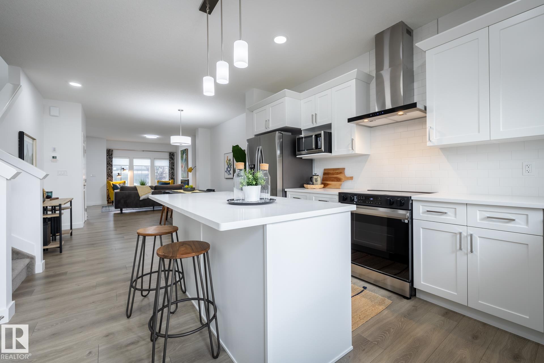
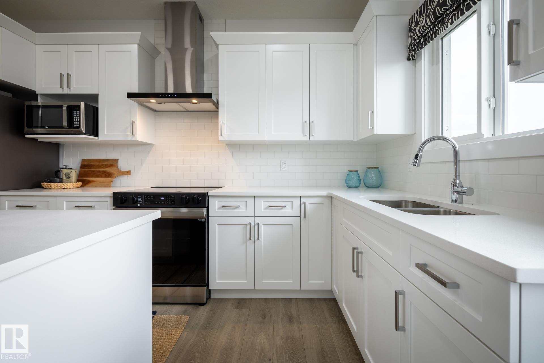
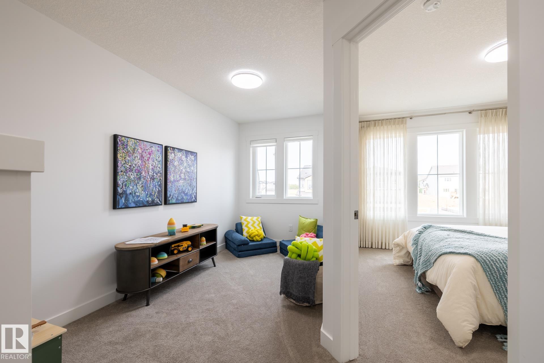
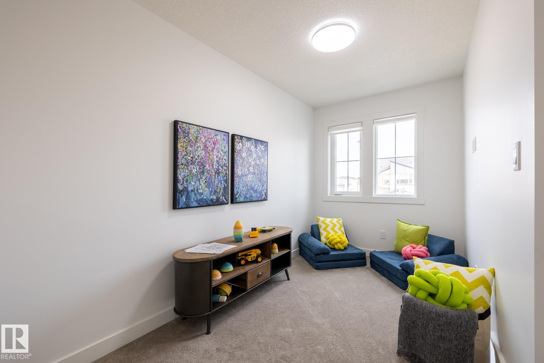
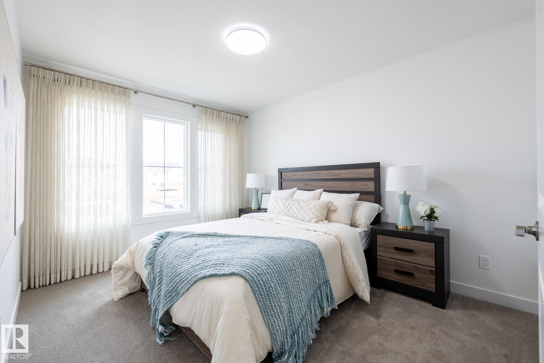
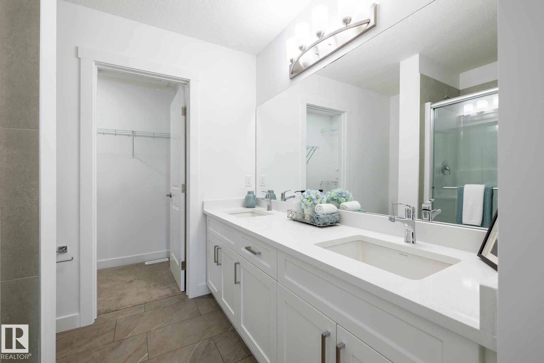
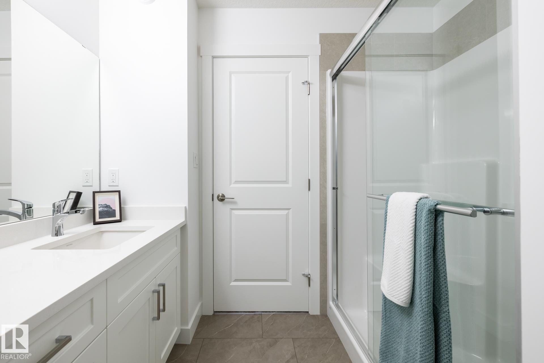
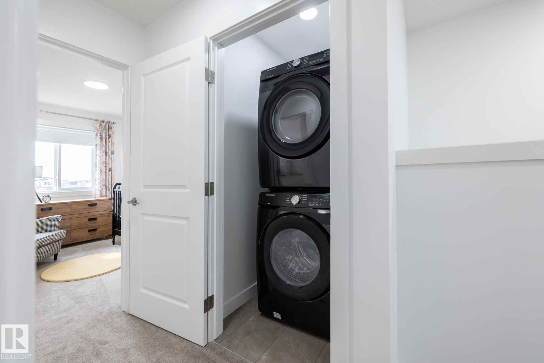
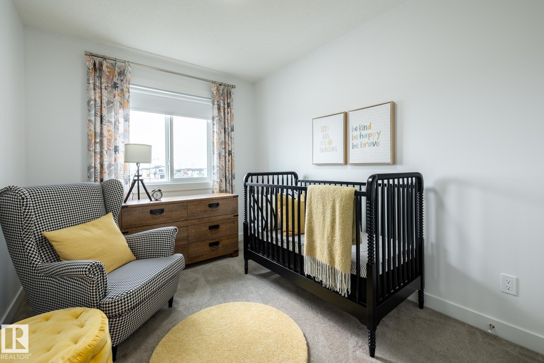
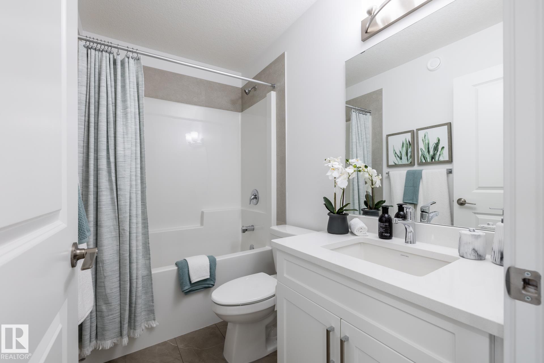
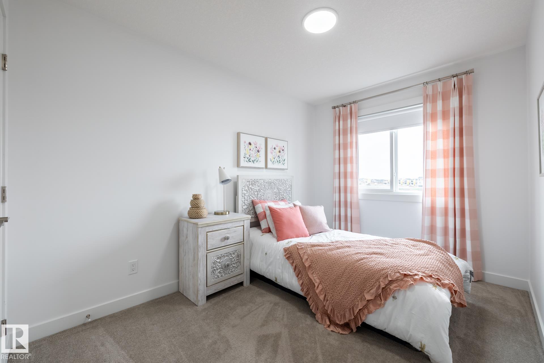
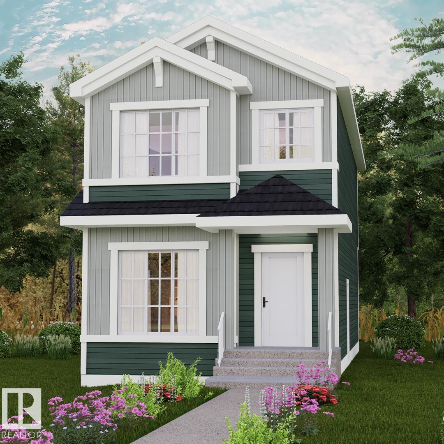
MOVE-IN READY WITH SEPARATE SIDE ENTRY & DBL DETACHED GARAGE in Verge at Stillwater. Designed for modern family living, the Kenton Z offers 1602 SQFT and features an open-concept main floor which offers 9' ceilings, flowing French-imported laminate flooring and an open-concept flow where the kitchen, dining, and living areas connect seamlessly - perfect for entertaining or everyday comfort. Large windows fill the space with natural light, highlighting stylish finishes and thoughtful design details throughout, including an electric fireplace in the living room. Upstairs, enjoy a flex space, laundry closet, and three spacious bedrooms, including a primary suite with a walk-in closet and a private ensuite. Added perk includes a $5000 BRICK CREDIT, ideal for future development. PICTURES ARE OF SHOW HOME; ACTUAL HOME, PLANS, FIXTURES, AND FINISHES MAY VARY AND ARE SUBJECT TO AVAILABILITY/CHANGES WITHOUT NOTICE.
Courtesy of of Century 21 All Stars Realty Ltd.
 Brought to you by your friendly REALTORS® through the MLS® System,
courtesy of BrixWork for Realtors for your convenience.
Brought to you by your friendly REALTORS® through the MLS® System,
courtesy of BrixWork for Realtors for your convenience.
Disclaimer: This
representation is based in whole or in part on data generated by the Chilliwack
& District Real Estate Board, Fraser Valley Real Estate Board or Real Estate
Board of Greater Vancouver which assumes no responsibility for its accuracy.
Features
- MLS®: E4480109
- Type: House
- Bedrooms: 3
- Bathrooms: 2.5
- Square Feet: 1,602 sqft
- Full Baths: 2
- Half Baths: 1
- Parking: 2 Double Garage Detached
- Fireplaces: Electric
- Basement: Full, Unfinished
- Storeys: 2 storeys
- Year Built: 2026
- Style: 2 Storey
Contact Jennifer now to see this property in person!
778.123.4567
Photos
Whats Near 20818 15a Avenue NW
Stillwater, Edmonton
Explore the location and neighbourhood and discover all the amenities the community has to offer.