

$399,900
About this Townhouse
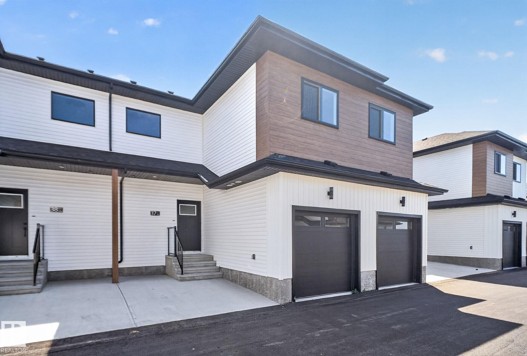
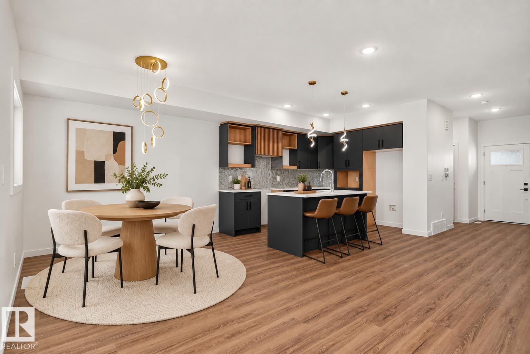
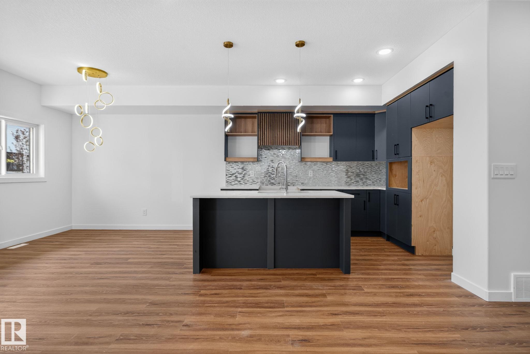
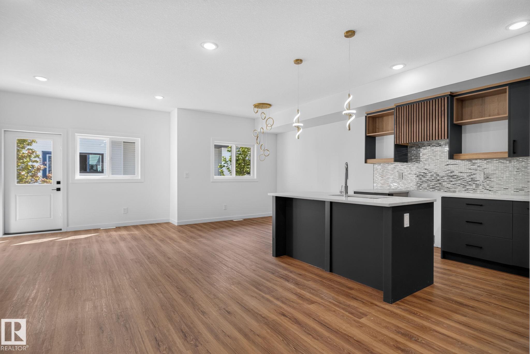
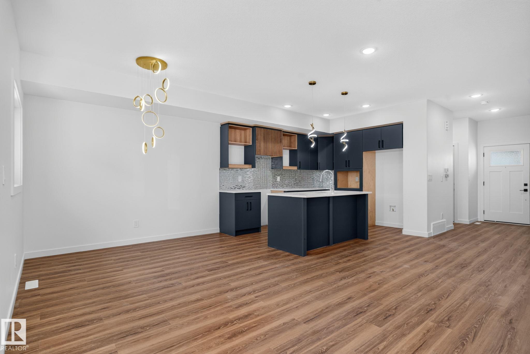
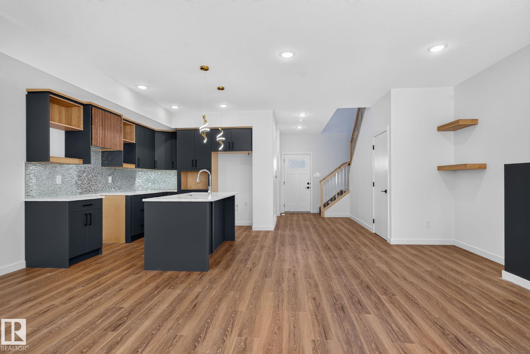
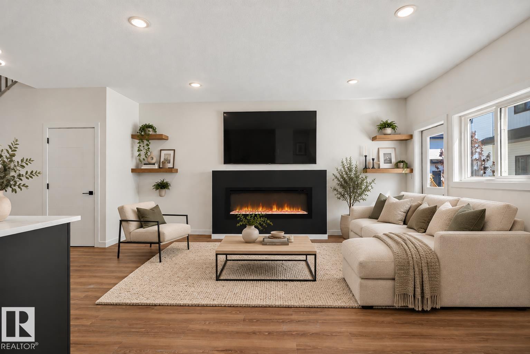
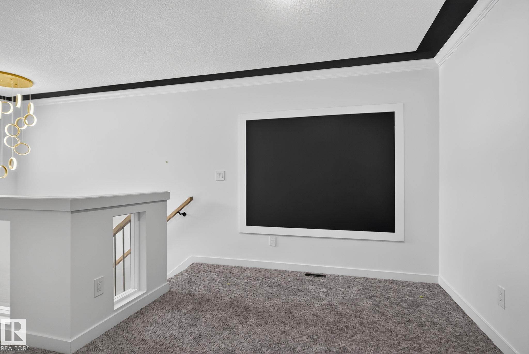
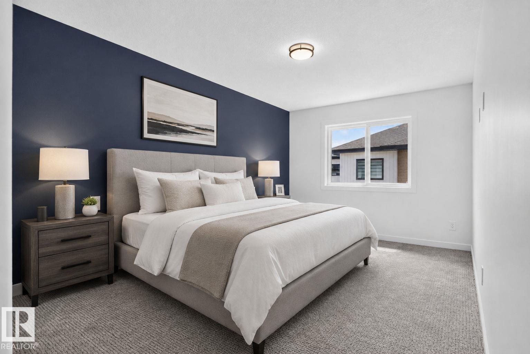
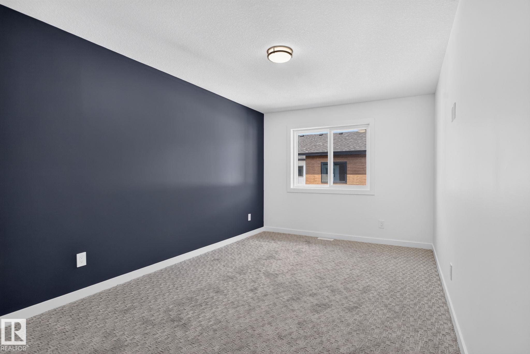
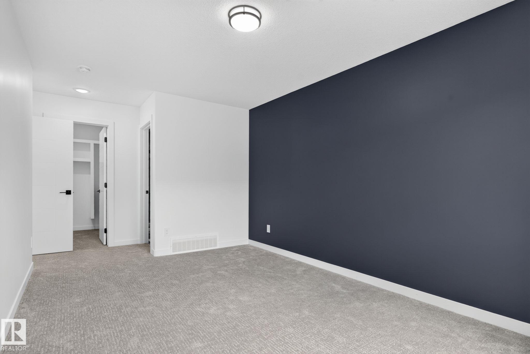
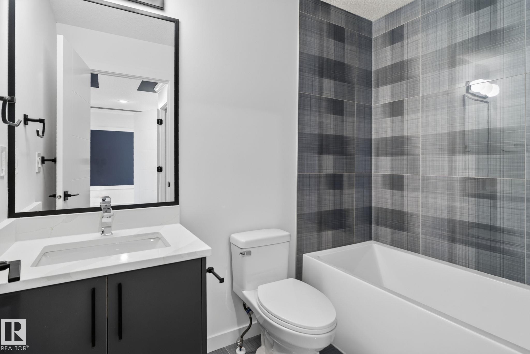
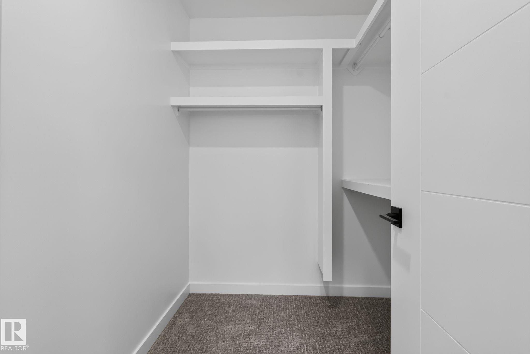
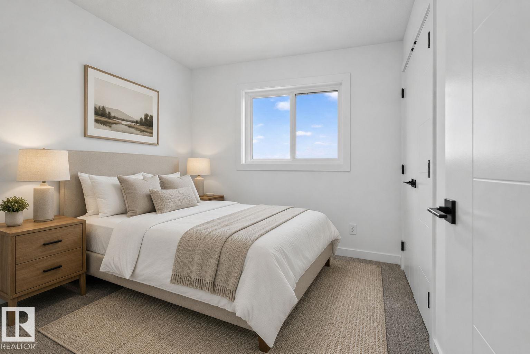
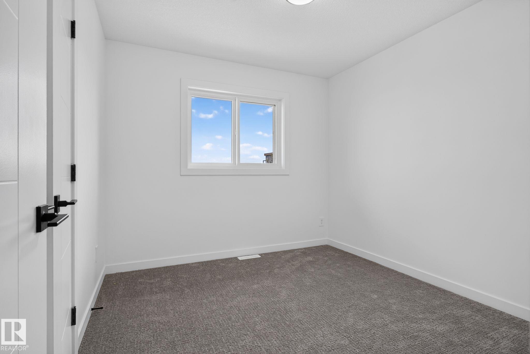
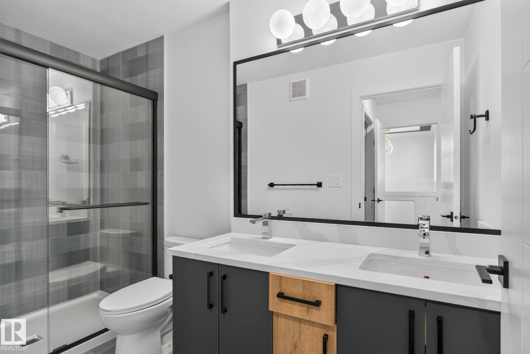
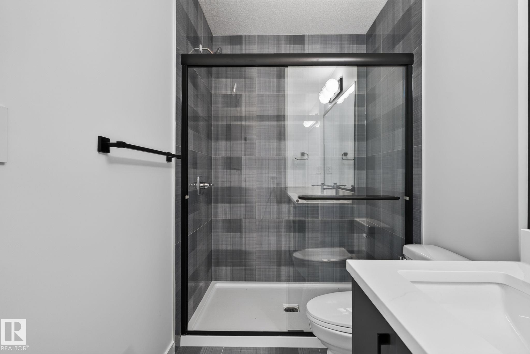
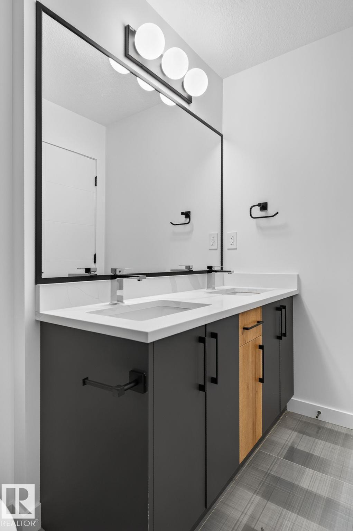
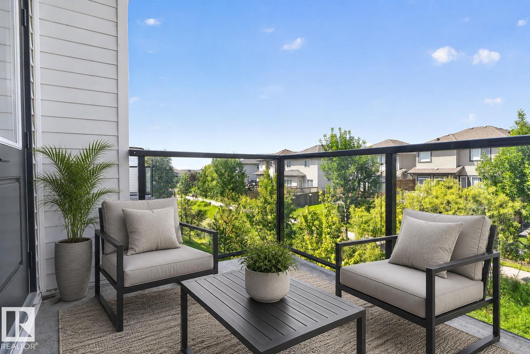
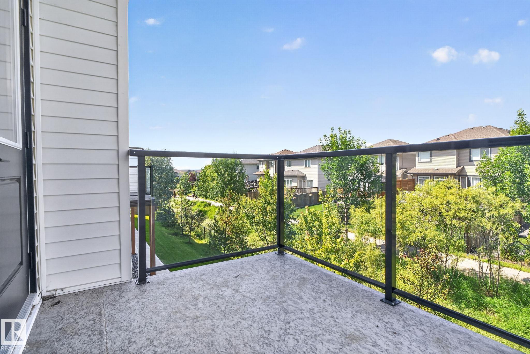
Introducing Crème de la Crème Luxury Townhouses in Hawks Ridge! This beautifully designed 3-bedroom, 2.5-bathroom townhouse offers over 1,500 sq. ft. of stylish living space with the added convenience of an attached garage. The main floor features a spacious living area, 2-piece bathroom, and bright open-concept kitchen with modern cabinetry and stainless steel appliances. Upstairs offers a versatile bonus living space, convenient laundry, and three generously sized bedrooms, including a primary suite with a 4-piece ensuite and walk-in closet. Enjoy LOW condo fees, contemporary finishes, and an excellent location close to shopping, parks, nature reserves, and major roadways. A fantastic opportunity for first-time buyers, families, or investors!
Courtesy of of Exp Realty.
 Brought to you by your friendly REALTORS® through the MLS® System,
courtesy of BrixWork for Realtors for your convenience.
Brought to you by your friendly REALTORS® through the MLS® System,
courtesy of BrixWork for Realtors for your convenience.
Disclaimer: This
representation is based in whole or in part on data generated by the Chilliwack
& District Real Estate Board, Fraser Valley Real Estate Board or Real Estate
Board of Greater Vancouver which assumes no responsibility for its accuracy.
Features
- MLS®: E4508175
- Type: Townhouse
- Building: 130 Hawks Ridge Boulevard Nw, Edmonton
- Bedrooms: 3
- Bathrooms: 2.5
- Square Feet: 1,528 sqft
- Lot Size: 211 sqft
- Full Baths: 2
- Half Baths: 1
- Maintenance: $131.00
- Fireplaces: Electric
- Basement: Full, Unfinished
- Storeys: 2 storeys
- Year Built: 2026
- Style: 2 Storey
Contact Jennifer now to see this property in person!
778.123.4567
Photos







Whats Near 38 - 130 Hawks Ridge Boulevard NW
Hawks Ridge, Edmonton
Explore the location and neighbourhood and discover all the amenities the community has to offer.