

$649,900
About this House
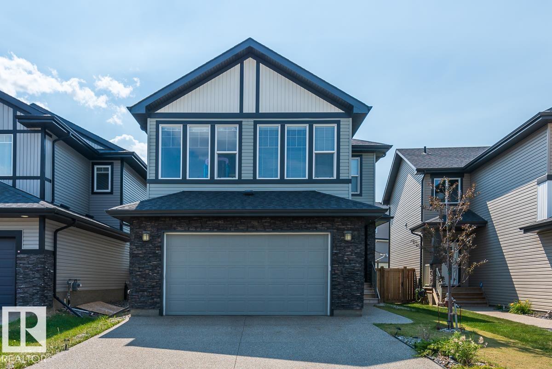
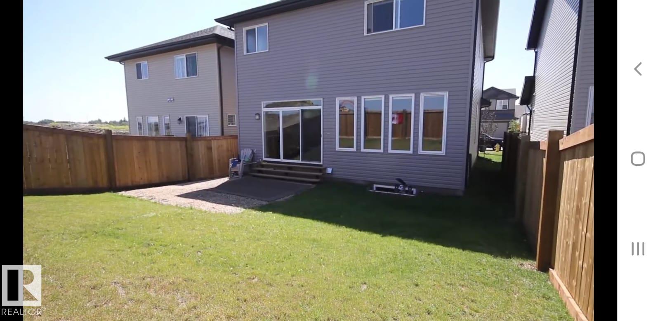
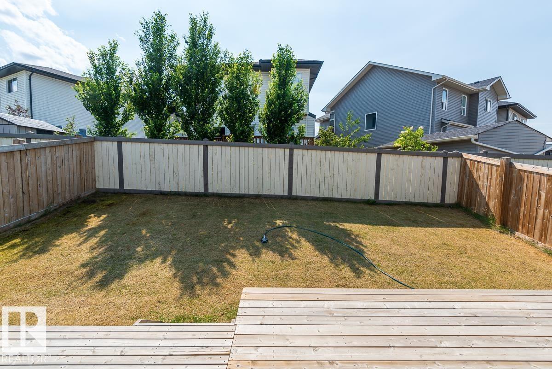
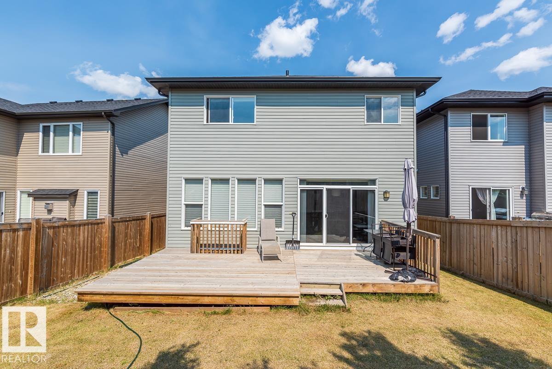
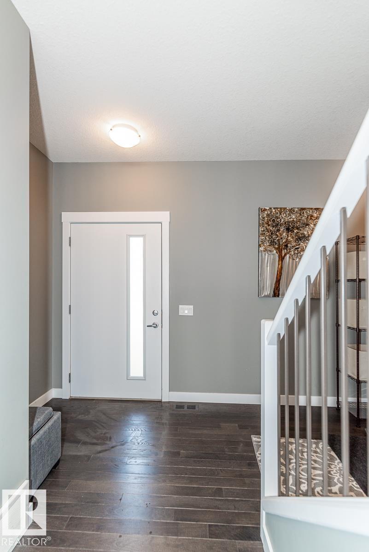
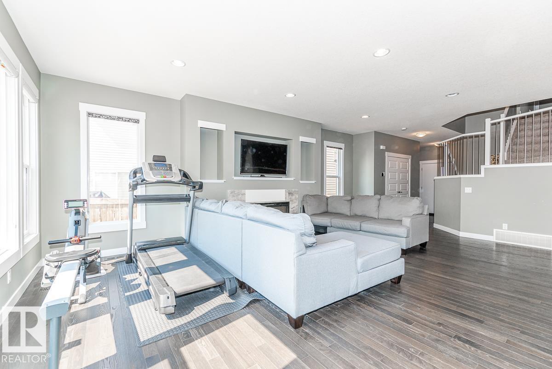
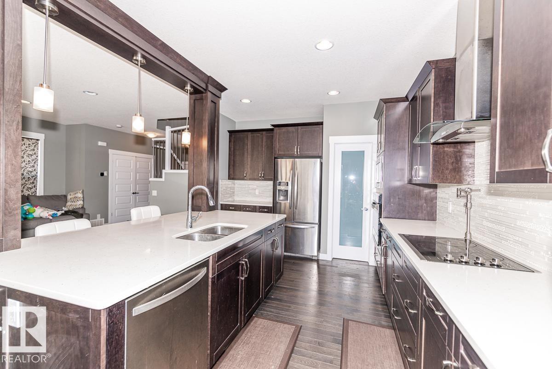
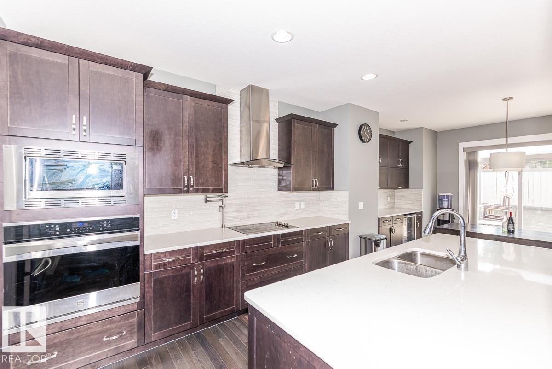
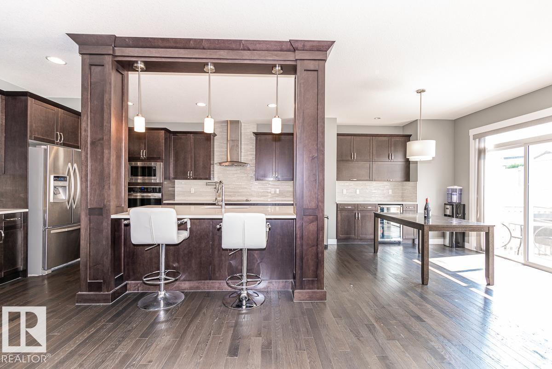
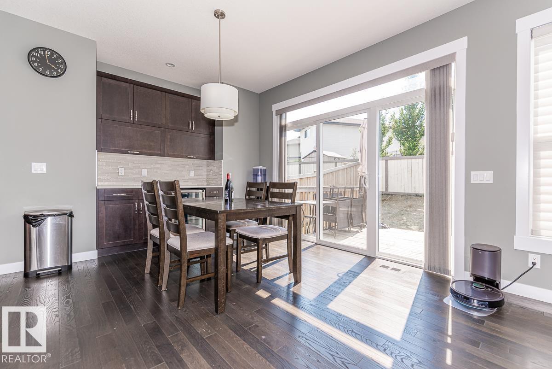
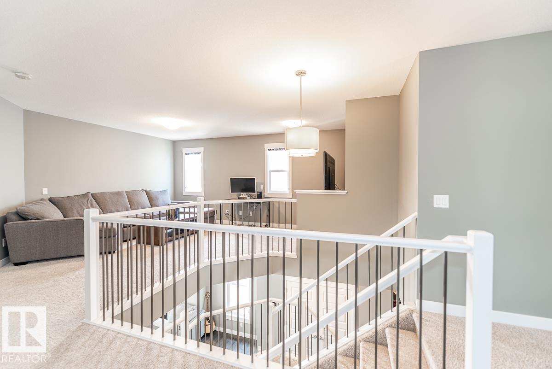
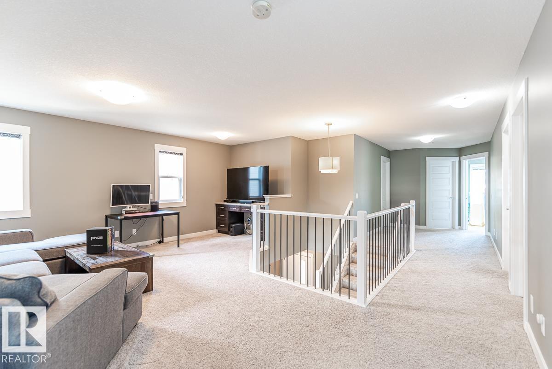
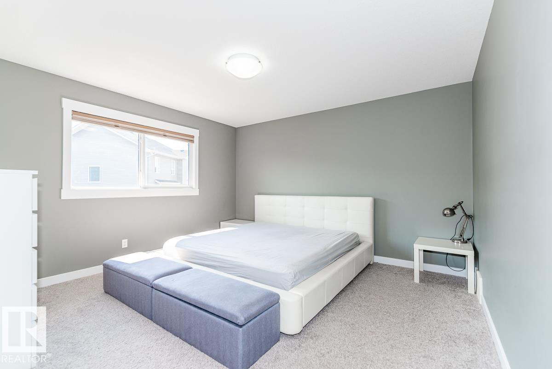
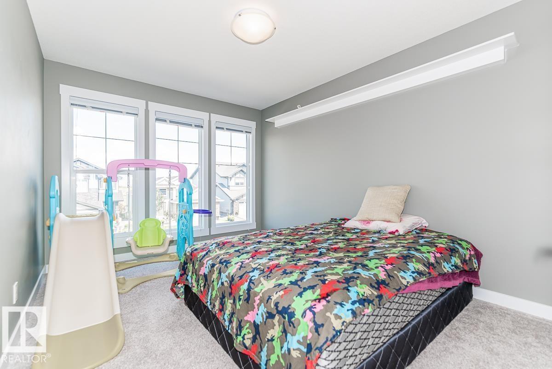
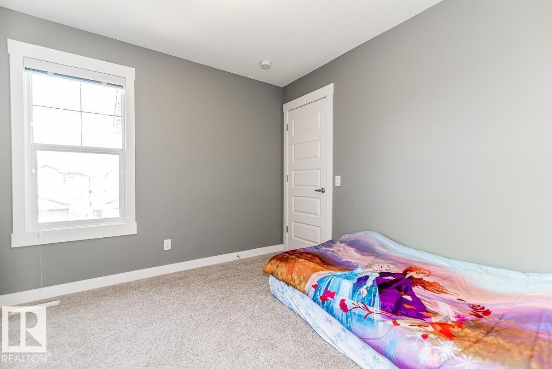
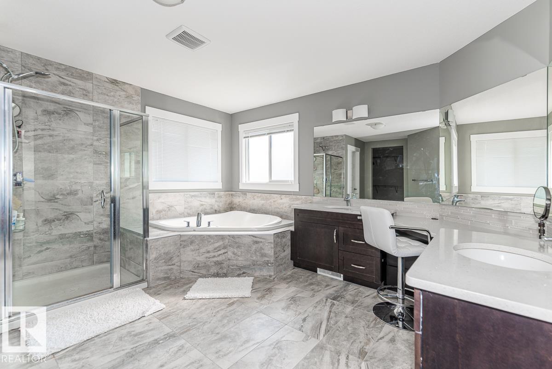
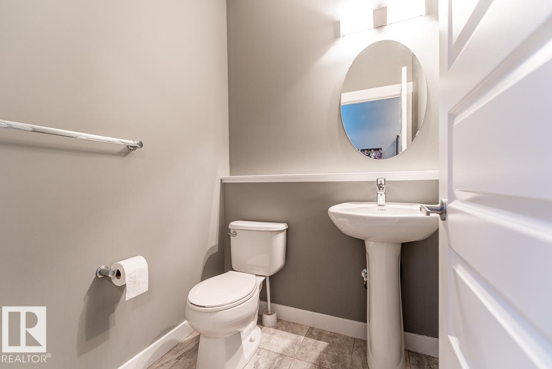
WELCOME to Stewart Greens NEIGHBORHOOD!! Great floor plan utilizes maximum potential of this spacious family home. 9 ft. ceilings on the main. Hardwood & ceramic tile throughout the main floor. Cosy carpet on the stairs, upper hall & Bds. Modern Gas Fireplace in the rear facing Great Rm. Gourmet Kitchen loaded w/upgraded cabinets, tall uppers, crown moldings, GRANITE/QUARTZ countertops, Undermount sink plus high end Stainless Steel appls including a Fridge w/water & ice, countertop stove, BI wall over, BI microwave, wine/beverage cooler & pot filler!Walk through pantry to the garage entry, mudroom & 1/2 bath. Beautiful open staircase/iron railings leads up to a central Bonus Rm w/a BI Tech area, 4 Bdsm, 2 Baths & Laundry w/front load washer & dryer! The Master has a WI closet off the massive Spa Ensuite w/double vanities, large mirrors, corner jette 4d tub & separate shower! The garage is 24'long w/8'door. Close to amenities!
Courtesy of of RE/MAX Excellence.
 Brought to you by your friendly REALTORS® through the MLS® System,
courtesy of BrixWork for Realtors for your convenience.
Brought to you by your friendly REALTORS® through the MLS® System,
courtesy of BrixWork for Realtors for your convenience.
Disclaimer: This
representation is based in whole or in part on data generated by the Chilliwack
& District Real Estate Board, Fraser Valley Real Estate Board or Real Estate
Board of Greater Vancouver which assumes no responsibility for its accuracy.
Features
- MLS®: E4487080
- Type: House
- Bedrooms: 4
- Bathrooms: 2.5
- Square Feet: 2,614 sqft
- Lot Size: 389 sqft
- Full Baths: 2
- Half Baths: 1
- Basement: Full, Partially Finished
- Storeys: 2 storeys
- Year Built: 2016
- Style: 2 Storey
Contact Jennifer now to see this property in person!
778.123.4567
Photos
Whats Near 9748 205 Street NW
Stewart Greens, Edmonton
Explore the location and neighbourhood and discover all the amenities the community has to offer.